
Everything You Should Know When Researching New Build Homes in Colorado
Written by Dylan Ochala, CEO & Founder
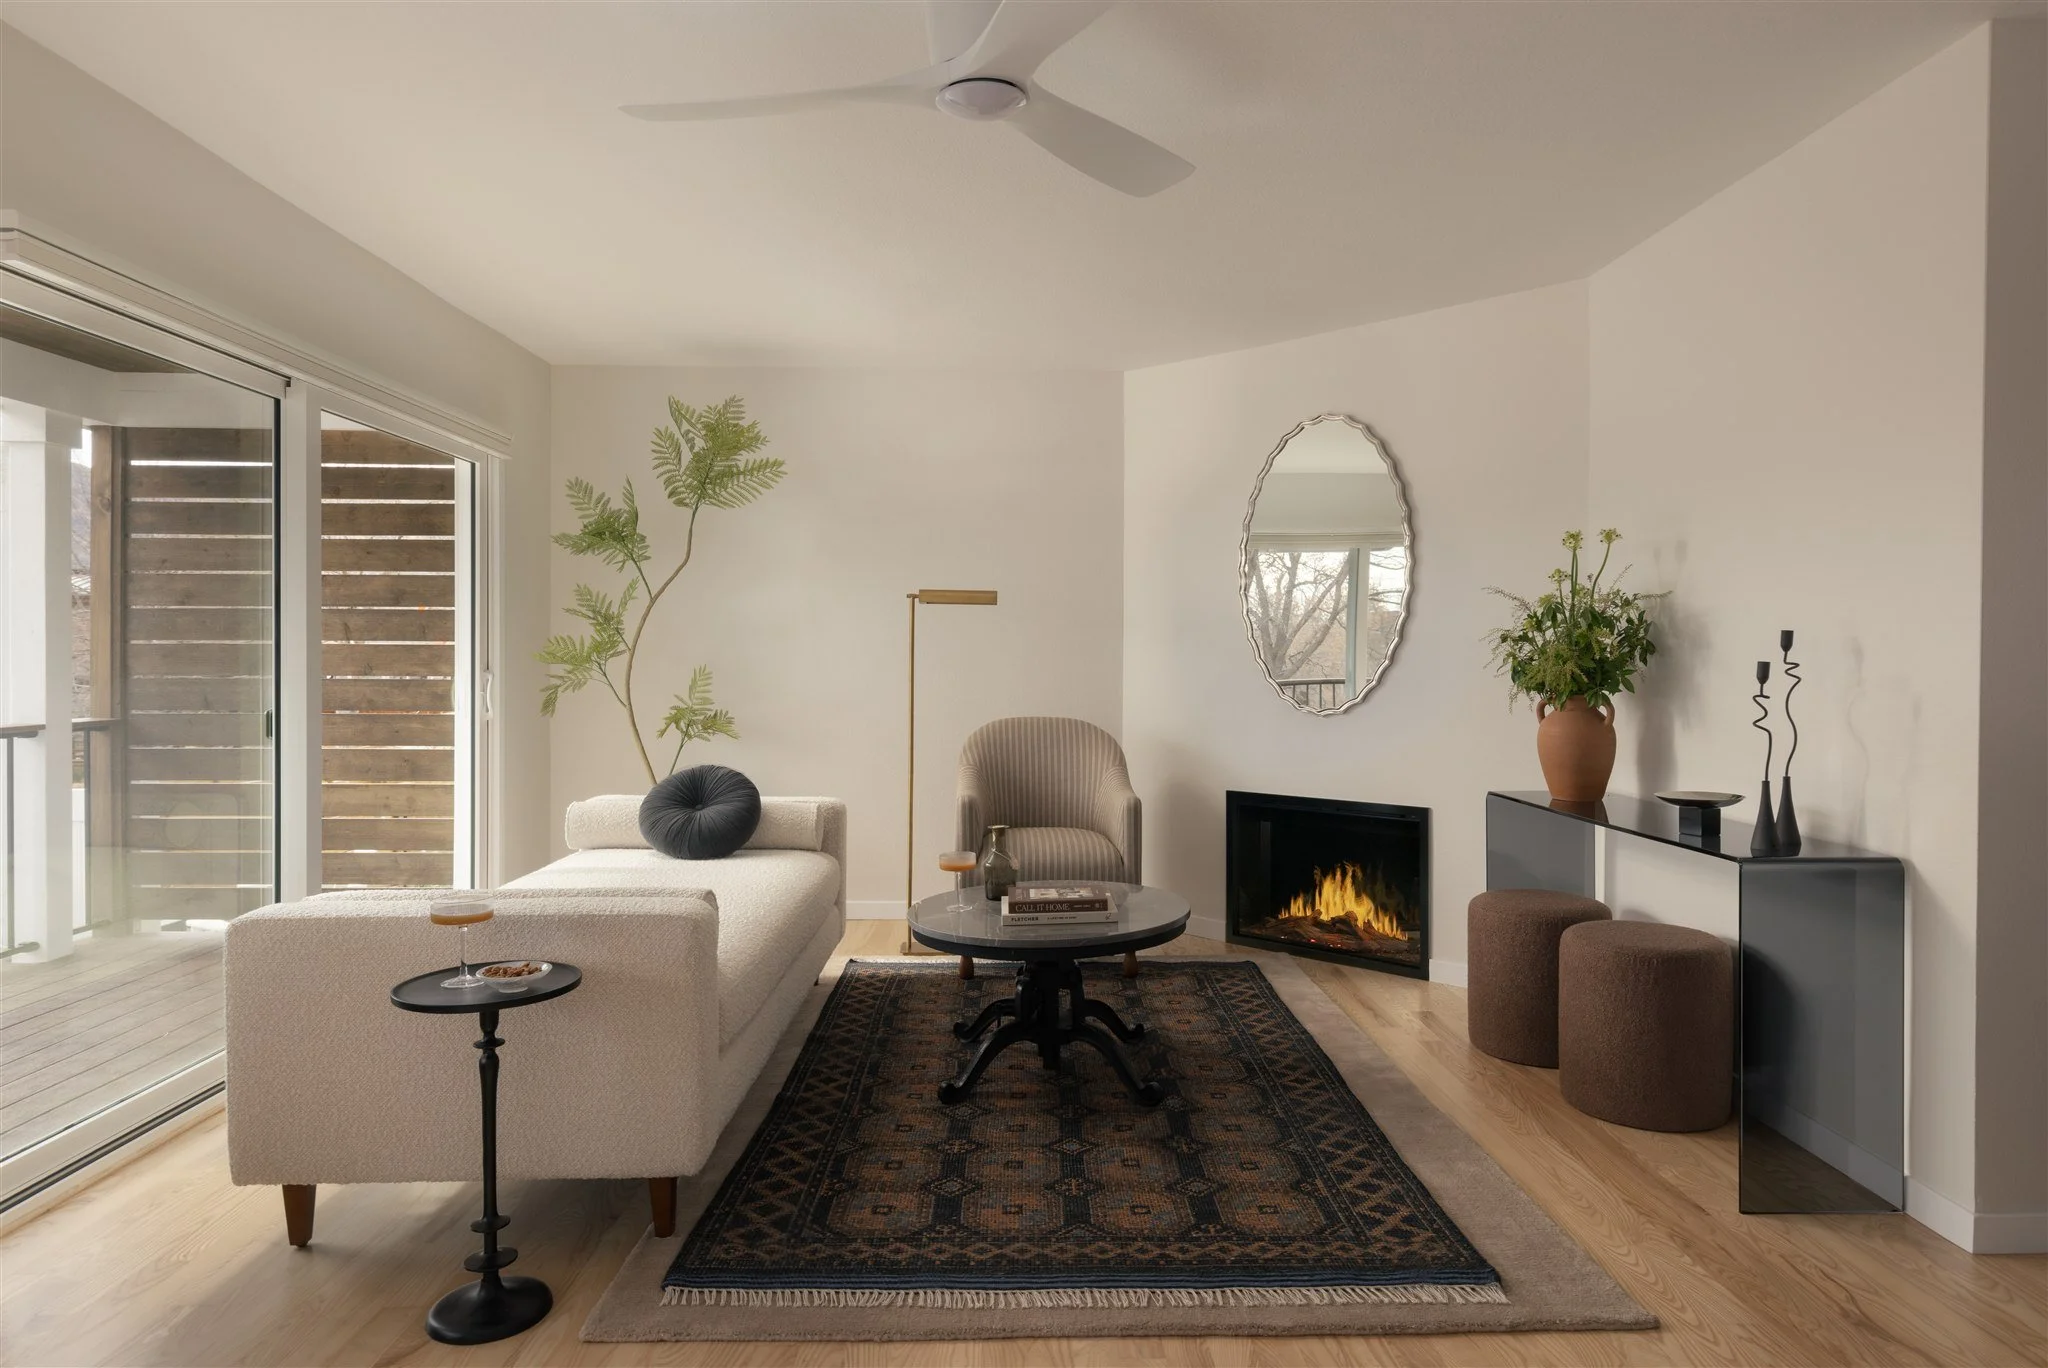
The idea to build a custom new home in Colorado usually starts with something simple. You need more space, a fresh start, or maybe want a home better designed around your life. But between land searches, design decisions, zoning rules, and construction timelines, the process can feel like a lot to take on. Without a clear starting point, it may even feel impossible. Our team at Tectonic Design Build is here to help you cut through the noise and get a clear picture of the process in a way that actually makes sense for you.
What Should New Build Homes Be Designed Around?
Start With How You Live
It’s tempting to jump right to inspiration photos and floor plans, but the strongest homes don’t start there. They start with your day-to-day life.
At Tectonic, this is the first conversation you’ll have. How do your mornings unfold? Is your kitchen a gathering space, or more of a quiet, functional zone? Do you want separation and privacy, or openness and flow? These aren’t surface-level questions; they directly influence layout, window placement, structure, and even how your home is heated and cooled.
When those decisions are rooted in how you actually live, your home feels intuitive from day one. Not just beautiful, but functional as well.
Finding The Right Land
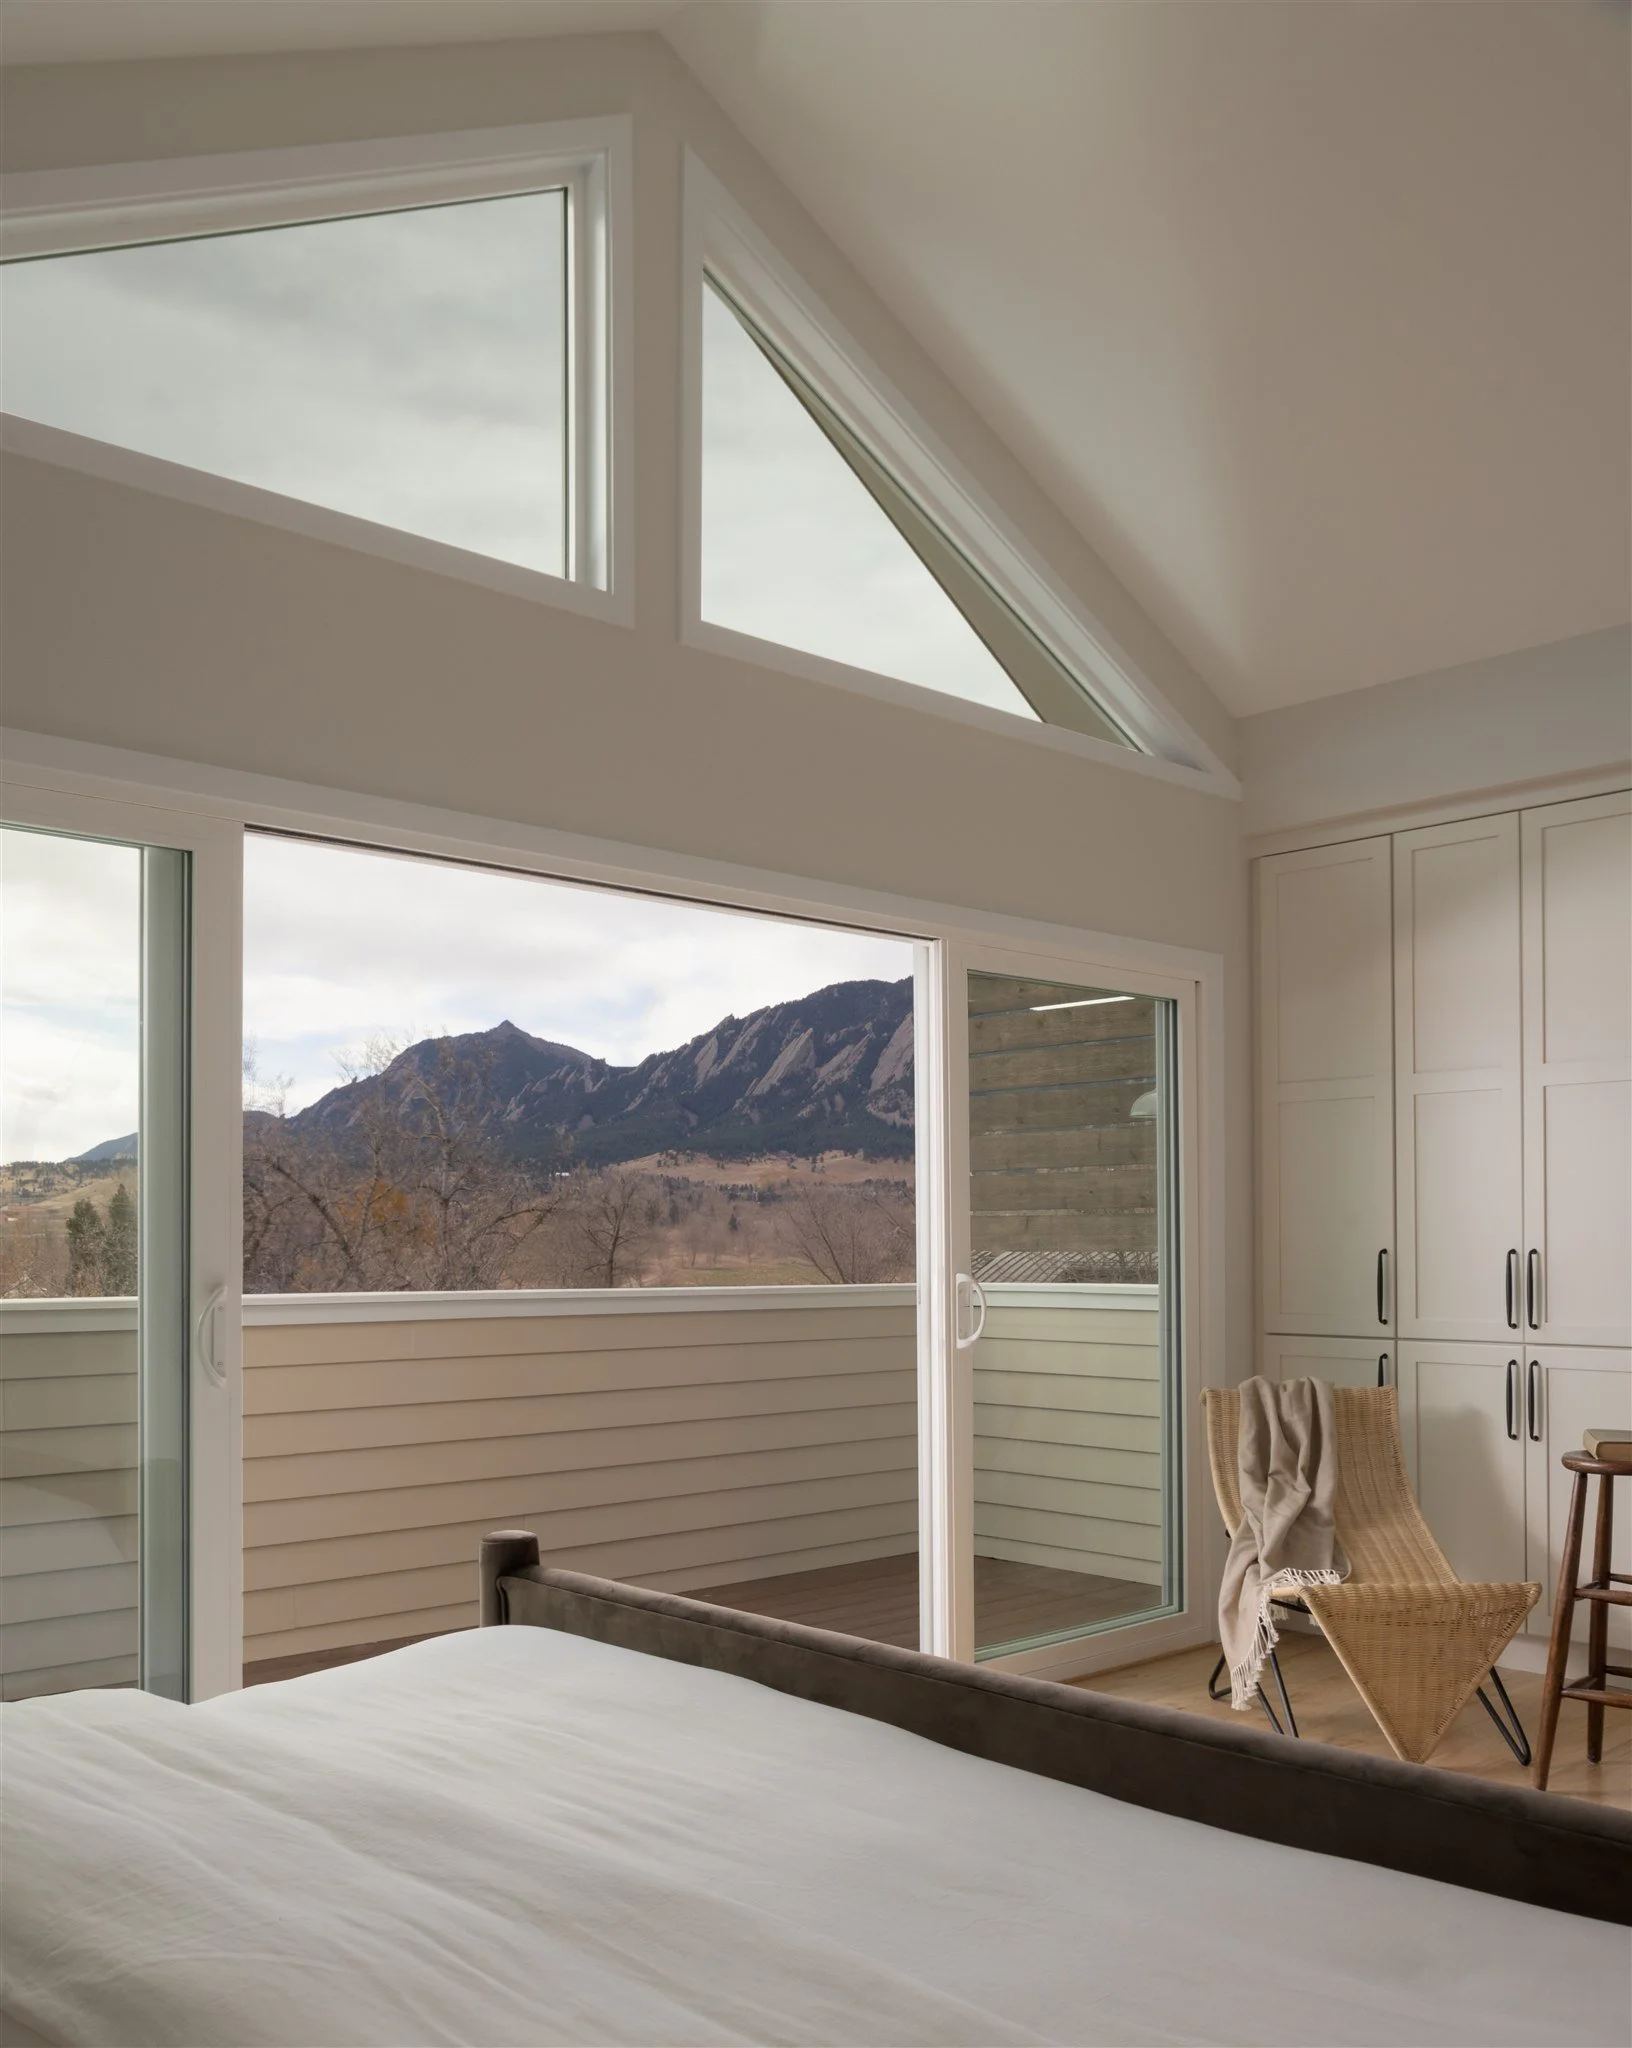
Colorado offers incredible homesites, but it also comes with nuances that aren’t always obvious at first glance. What looks like the perfect lot can come with hidden challenges that affect cost, timeline, and design. Some of these challenges include expensive soil that requires engineered foundations, steep grades that need excavation, retaining walls, more complex structural systems, and complicated access to the site for crews and equipment.
One underestimated factor that you may not realize (and many people take for granted) are utilities: water, sewer, gas, and electrical. If these utilities aren’t already available at the site, bringing them in can be a significant undertaking. On top of that, zoning regulations, setback requirements, and HOA guidelines can quietly shape what’s possible long before design even begins.
We’ll walk the site as a part of our early process at Tectonic Design Build, so no surprises appear during the construction phase.
Get The Right Team In Place Early
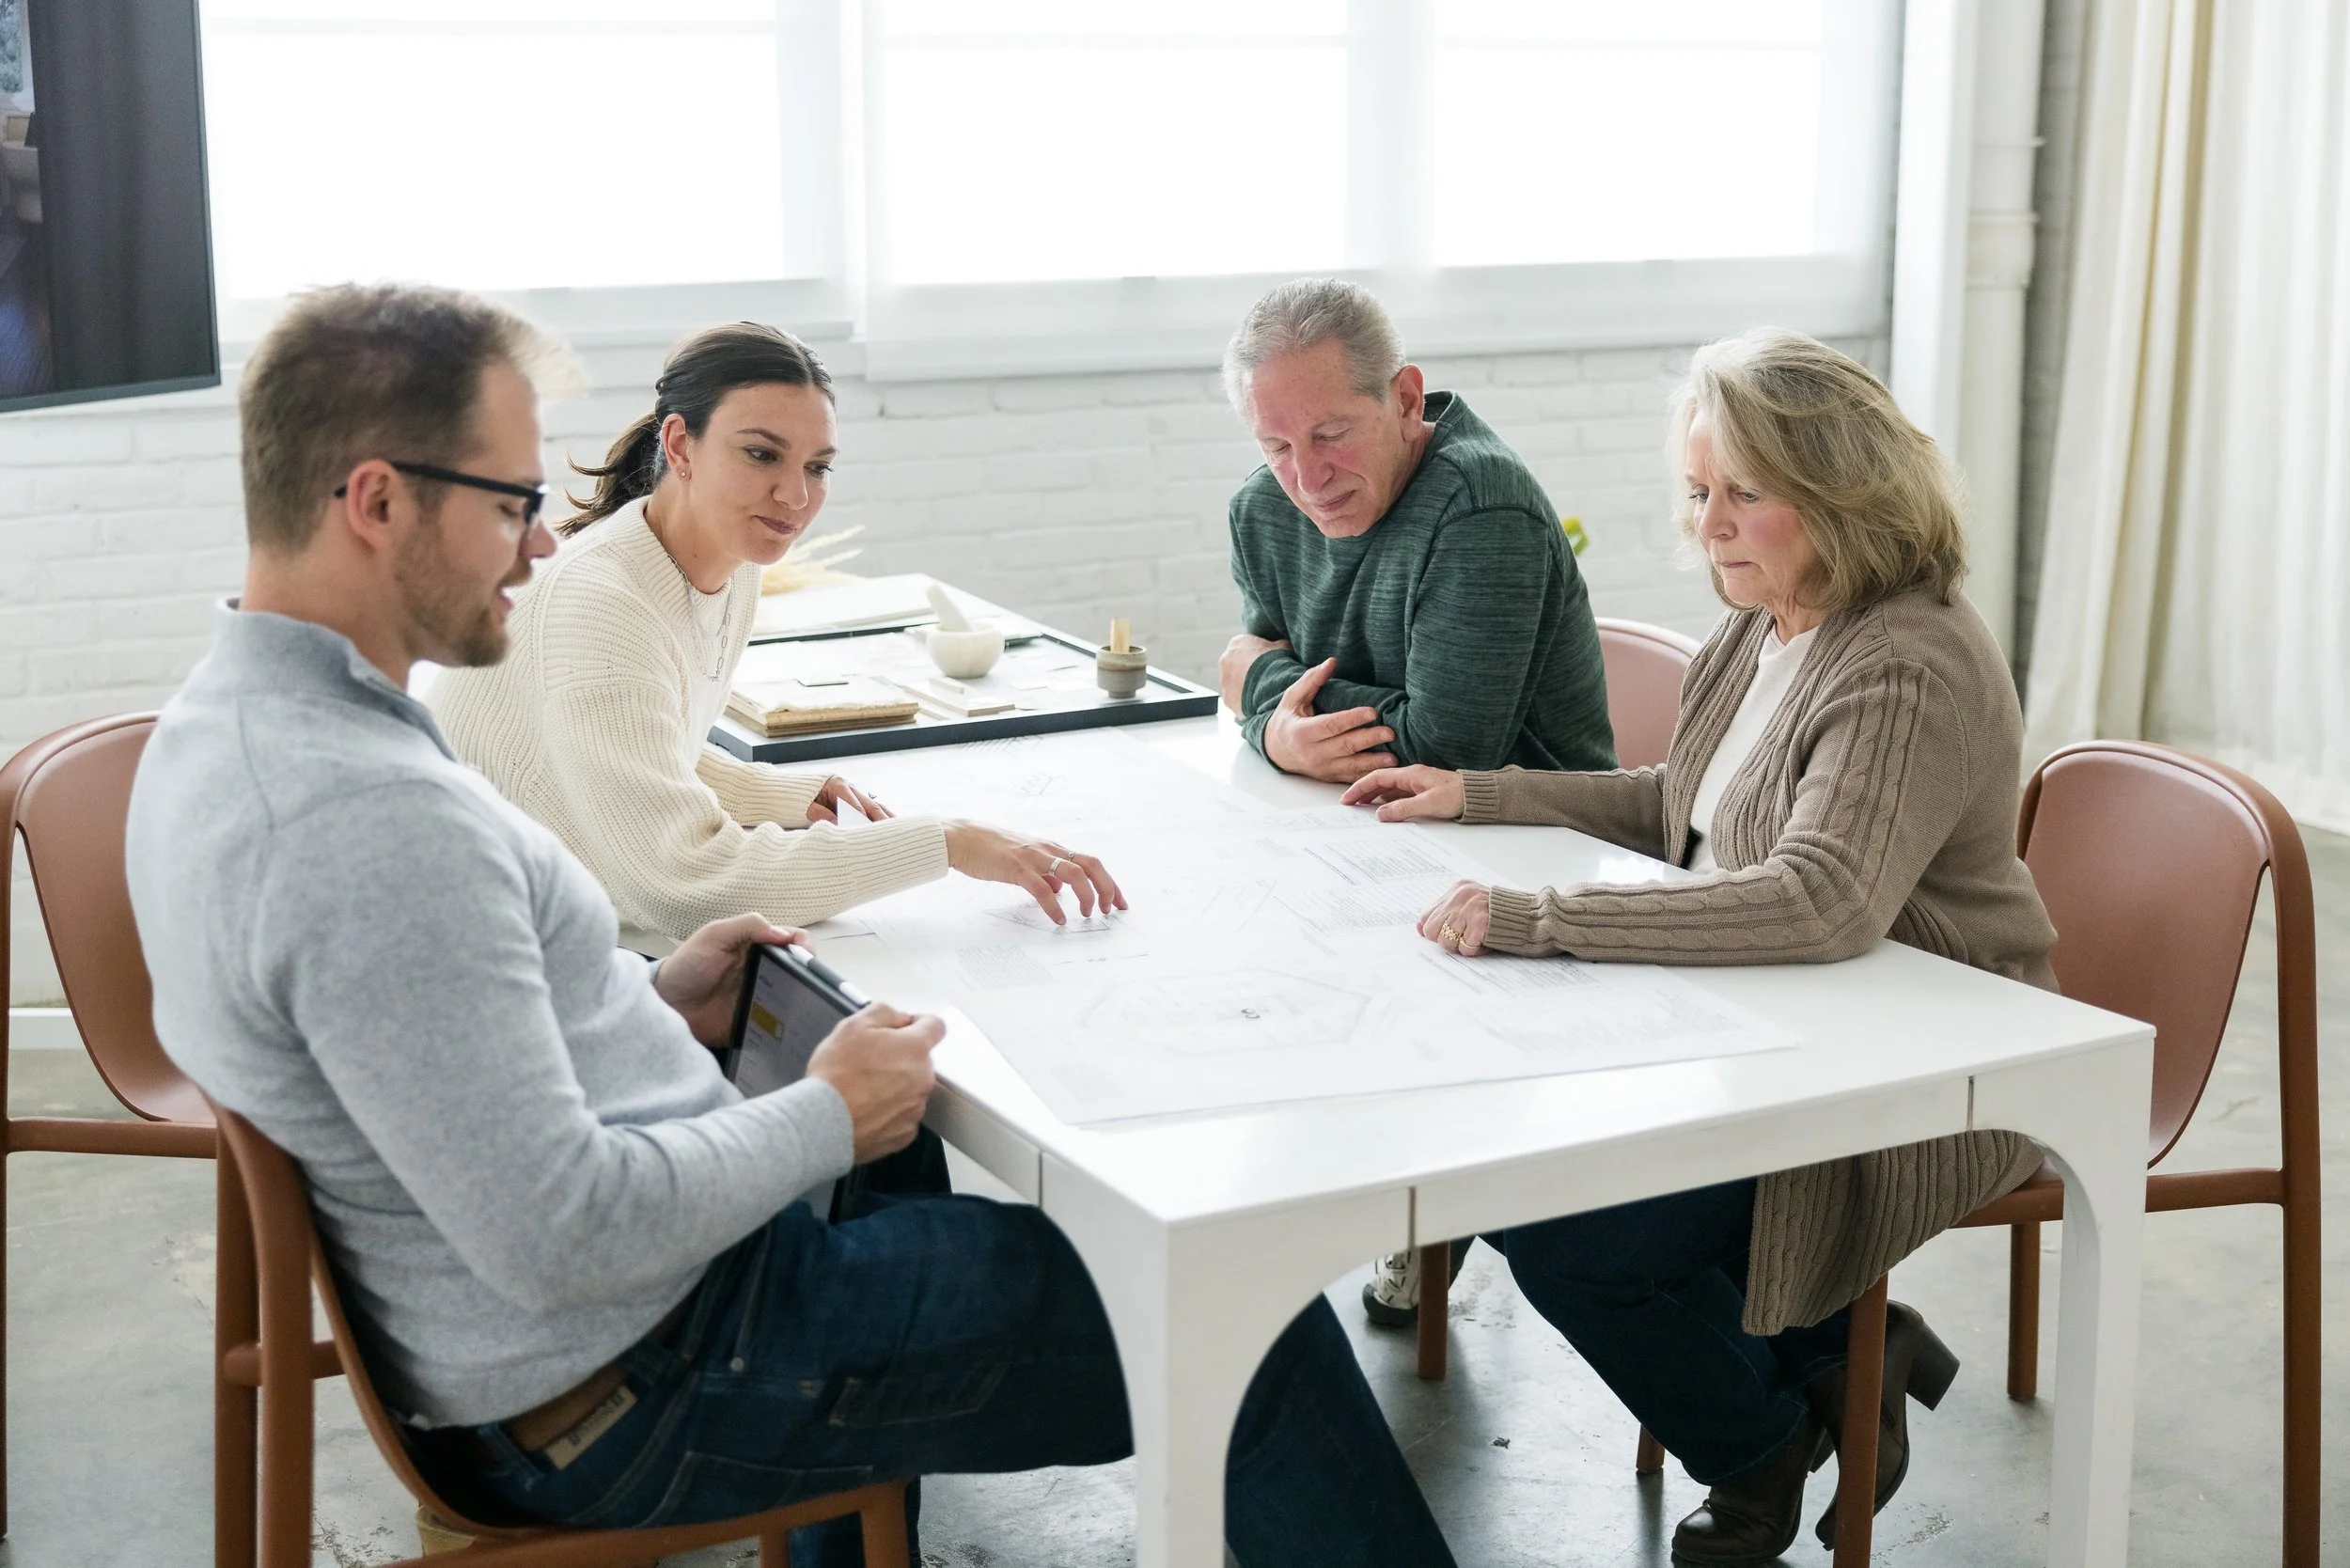
One of the most common mistakes in home building is assembling your team too late or piecing it together in a way that creates disconnect. Traditionally, homeowners hire an architect, then a builder, maybe even a designer, and hope everything works as intended. And while that can work, it often puts the burden on you to keep everyone aligned. When communication breaks down, it usually shows up in the form of budget surprises or design revisions mid-project.
With a design-build firm like Tectonic Design Build, there’s a better approach to building a new home. Our team of architects, designers, and builders collaborate from the start as part of our fully integrated design-build process. This means that decisions are evaluated in real time against cost, constructability, and site conditions. The ideas you fall in love with are already grounded in how they’ll actually be built.
Planning Your Budget
This is where many projects go sideways and where more transparency changes everything.
A home’s cost isn’t just tied to its size. It’s shaped by the complexity of the structure, the materials you choose, and how the home interacts with the site. A simple, efficient layout will always build differently than a design with large spans, custom rooflines, or expansive glass walls. Even something like increasing ceiling heights or adding large window openings can impact structural requirements in ways that affect cost.
Don’t ignore material selections, either. Custom millwork, natural stone, and high-end finishes can elevate your home significantly, but they need to be accounted for early. The same goes for mechanical systems. Choosing high-efficiency HVAC, electrification, or more advanced ventilation systems will influence both upfront cost and long-term performance.
With our team and our process, design and budget evolve together. As the design develops, real numbers guide the conversation. That might mean adjusting certain elements to prioritize others, but those decisions happen early, when they’re easier to make and far less disruptive to the overall process.
What to Expect During the Pre-Construction Phase
Most people think construction is where a project is won or lost. It's actually here in pre-construction.
This phase is where we finalize every detail that matters. Engineering is completed, permits are submitted, and every major selection, from windows to finishes, is thoughtfully considered. It’s also when materials that require a significant amount of completion time are identified and ordered early, whether that’s custom window systems, specialty steel, or unique finish materials.
This is what separates a smooth build from a stressful one. When decisions are made upfront, construction doesn’t stop to wait on them. When this phase is done right, everything that follows becomes far more predictable.
What To Expect During Construction
A well-managed project moves through a clear sequence. Site work and foundation come first, followed by framing, then mechanical rough-ins like plumbing, electrical, and HVAC. From there, insulation, drywall, and finishes bring the home to life layer by layer.
At Tectonic Design Build, this process is supported by consistent communication and visibility. Clients aren’t left wondering what’s happening next. We always provide them with daily and weekly updates so they understand what’s coming next. That transparency is intentional. It removes the uncertainty that often makes construction feel stressful.
But communication is only part of it. What happens inside the walls of your new home-to-be matters just as much as what you see on the surface. Framing decisions, mechanical routing, structural connections may not be glamorous, but it’s where craftsmanship really matters. Thoughtful execution at every stage is what separates a home that simply looks good from one that feels solid, intentional, and built to last.
Building In Colorado Means Thinking Beyond Code
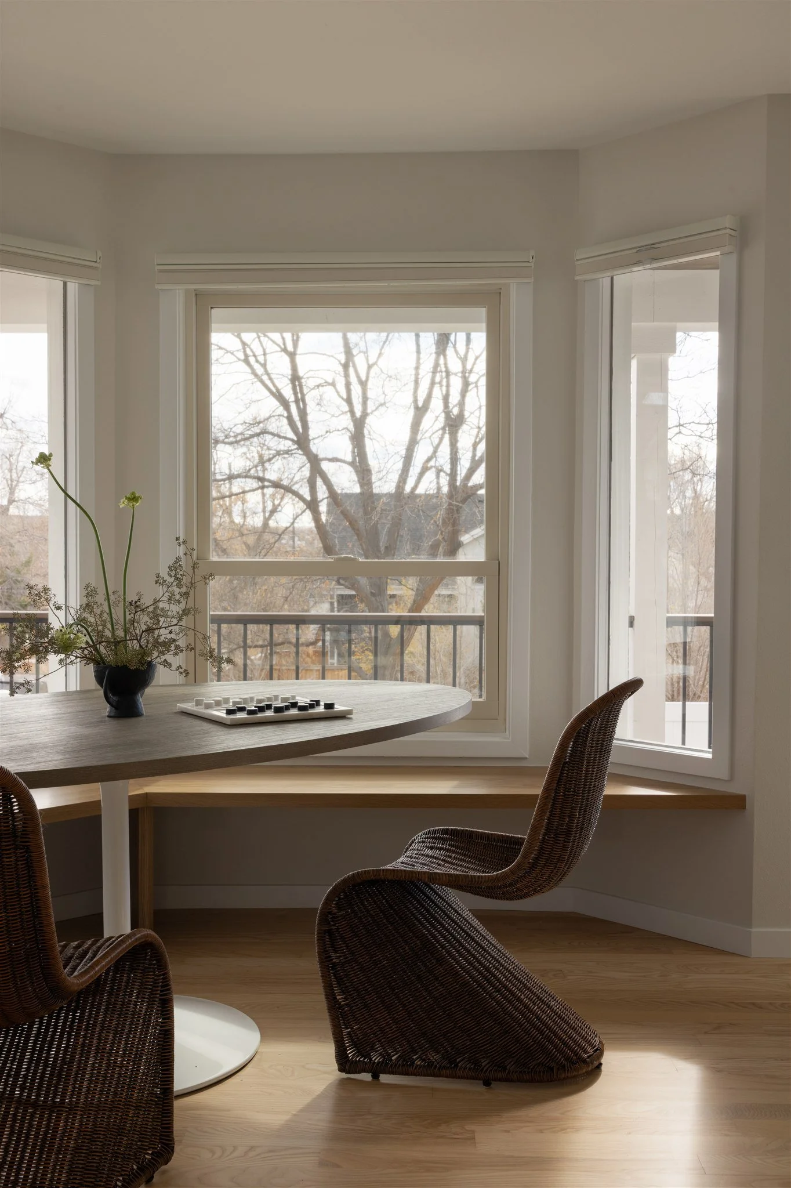
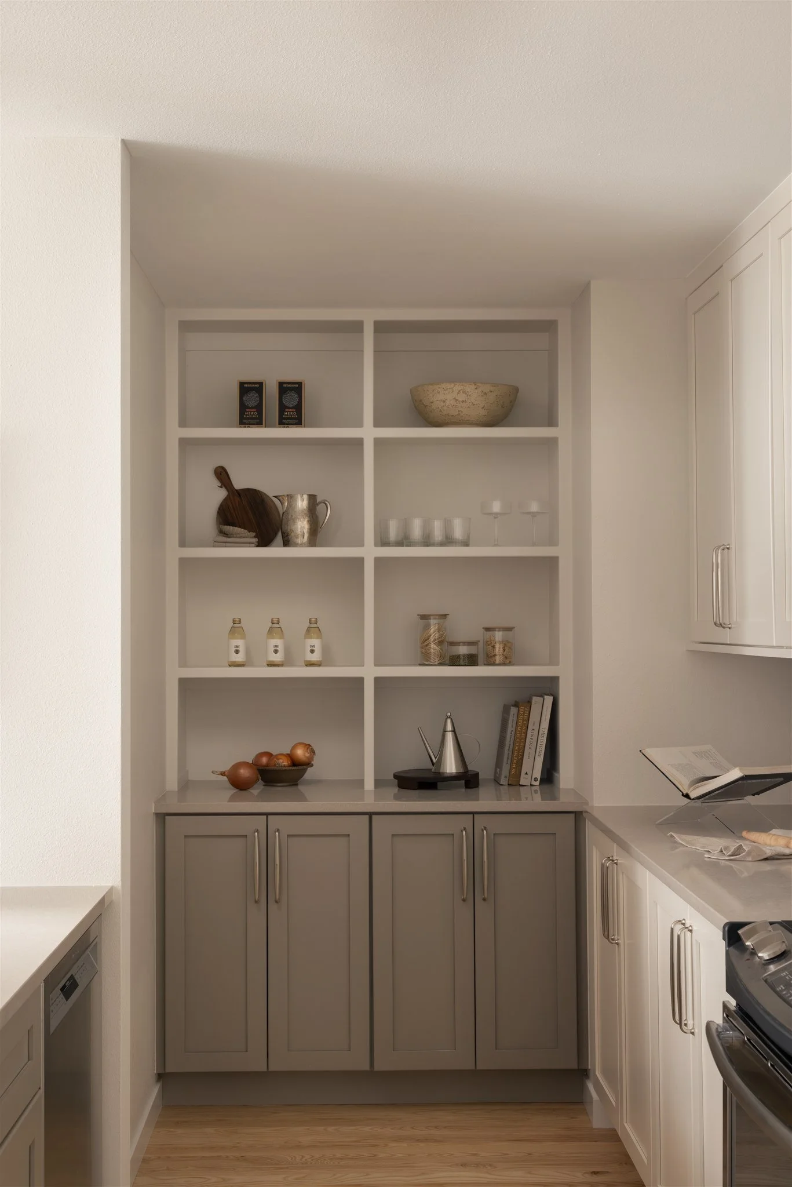
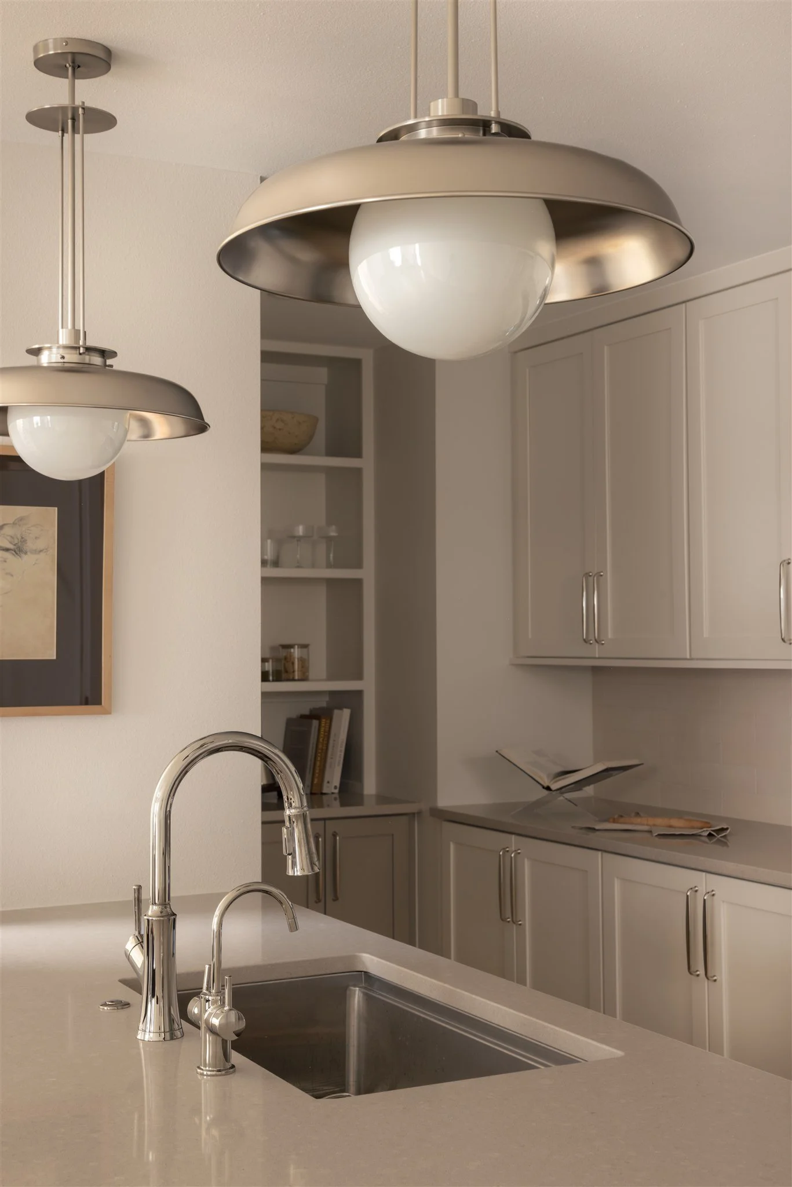
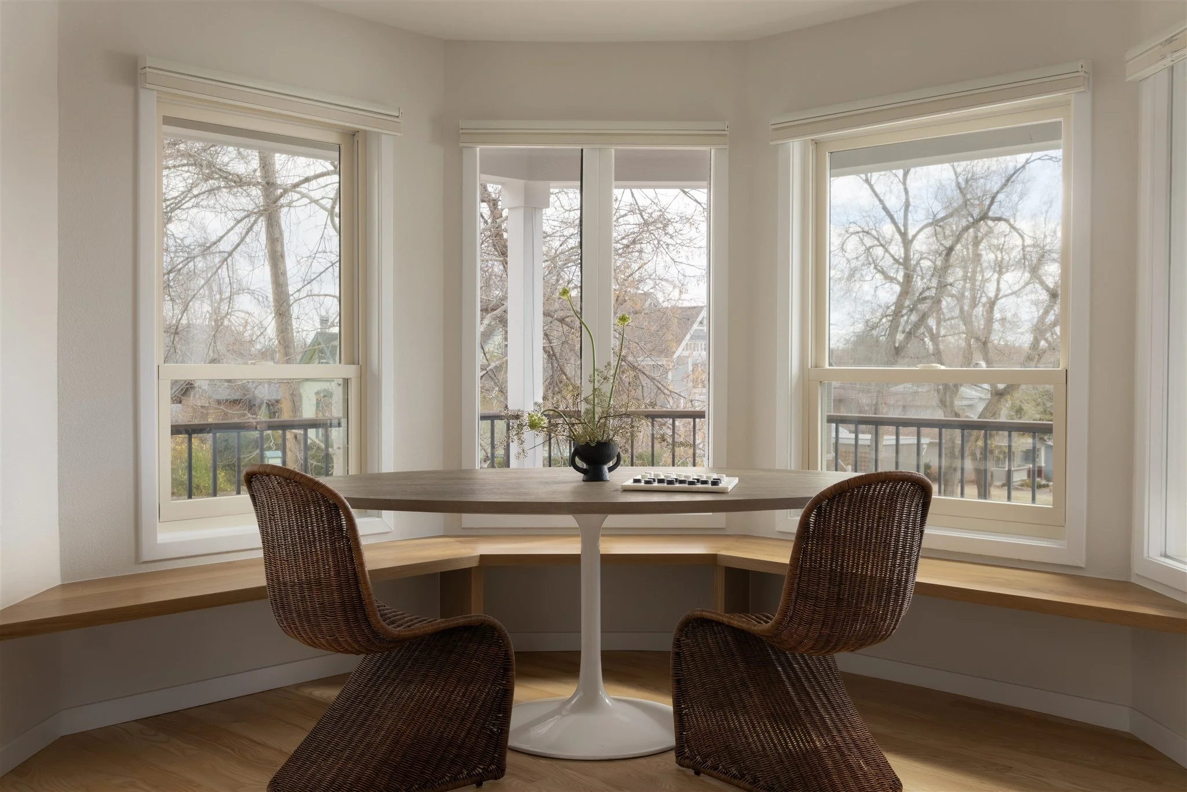
Colorado’s climate brings big temperature swings, strong sun exposure, and environmental factors that put more demand on a home over time. Building beyond code means thinking carefully about how the home performs, not just how it looks.
That means addressing the elements that matter most before they become problems, including:
Higher levels of insulation, which stabilize indoor temperatures year-round, reducing the strain on mechanical systems.
The right windows to balance energy efficiency with incredible views that Colorado homes are known for.
A well-sealed home to eliminate drafts and create consistent comfort throughout every room, no matter the season.
A thoughtfully designed ventilation system that improves indoor air quality. This also works alongside insulation and air sealing to support overall home performance.
The positioning of your home to take advantage of natural light, reduce energy use, and improve daily comfort.
Wildfire mitigation, because in certain areas of Colorado, preventing damage from wildfires affects material choices, exterior detailing, and site positioning from the start.
None of these decisions are exciting, but they’re the ones you feel every day once you’re living in the home. Because the entire Tectonic team is PassivHaus certified, we approach performance as part of the design process from day one, not as an afterthought. We’ve been trained in designing and building homes that prioritize energy efficiency, air quality, and long-term performance. It’s a level of expertise that helps ensure the home feels comfortable and durable long after construction is complete.
A Better Way To Build New Construction Homes In Colorado
There’s a reason people approach home building cautiously. They’ve heard the stories about budgets creeping up, timelines stretching, and communication breaking down–but those outcomes usually come from a lack of alignment early on.
At Tectonic Design Build, our goal is to remove that uncertainty. Through a process built on transparency, collaboration, and attention to detail, the experience becomes something you can actually trust. You know what’s happening. You understand your decisions. And you’re supported the entire way through.
Because at the end of the day, this isn’t just a project, it’s your home.
About the Author
Dylan Ochala is the Founder and CEO of Tectonic Design Build, bringing years of hands-on field craftsmanship to custom home construction and residential remodeling in Colorado. His focus centers on structural craftsmanship, site-specific integration, and building lasting client relationships through transparent execution in the field. Dylan, along with the rest of the Tectonic Build team, is Passive House Certified.