

Your Family Is Growing. Is Your House Keeping Up?
Design-build Solutions For Families in Boulder and Surrounding CO Areas
Your kids get taller, schedules get more full, and somehow the gear by the door continues to multiply. We design and build homes that grow with your whole family, with one in-house team from first sketch to move-in.
Your family needs room to be together and room to be themselves. Our team can make that happen.
"It took a leap of faith to oversee our whole home remodel remotely and the Tectonic team exceeded our expectations. Great communication, workmanship, and a trustworthy, competent team."— Nils Halverson
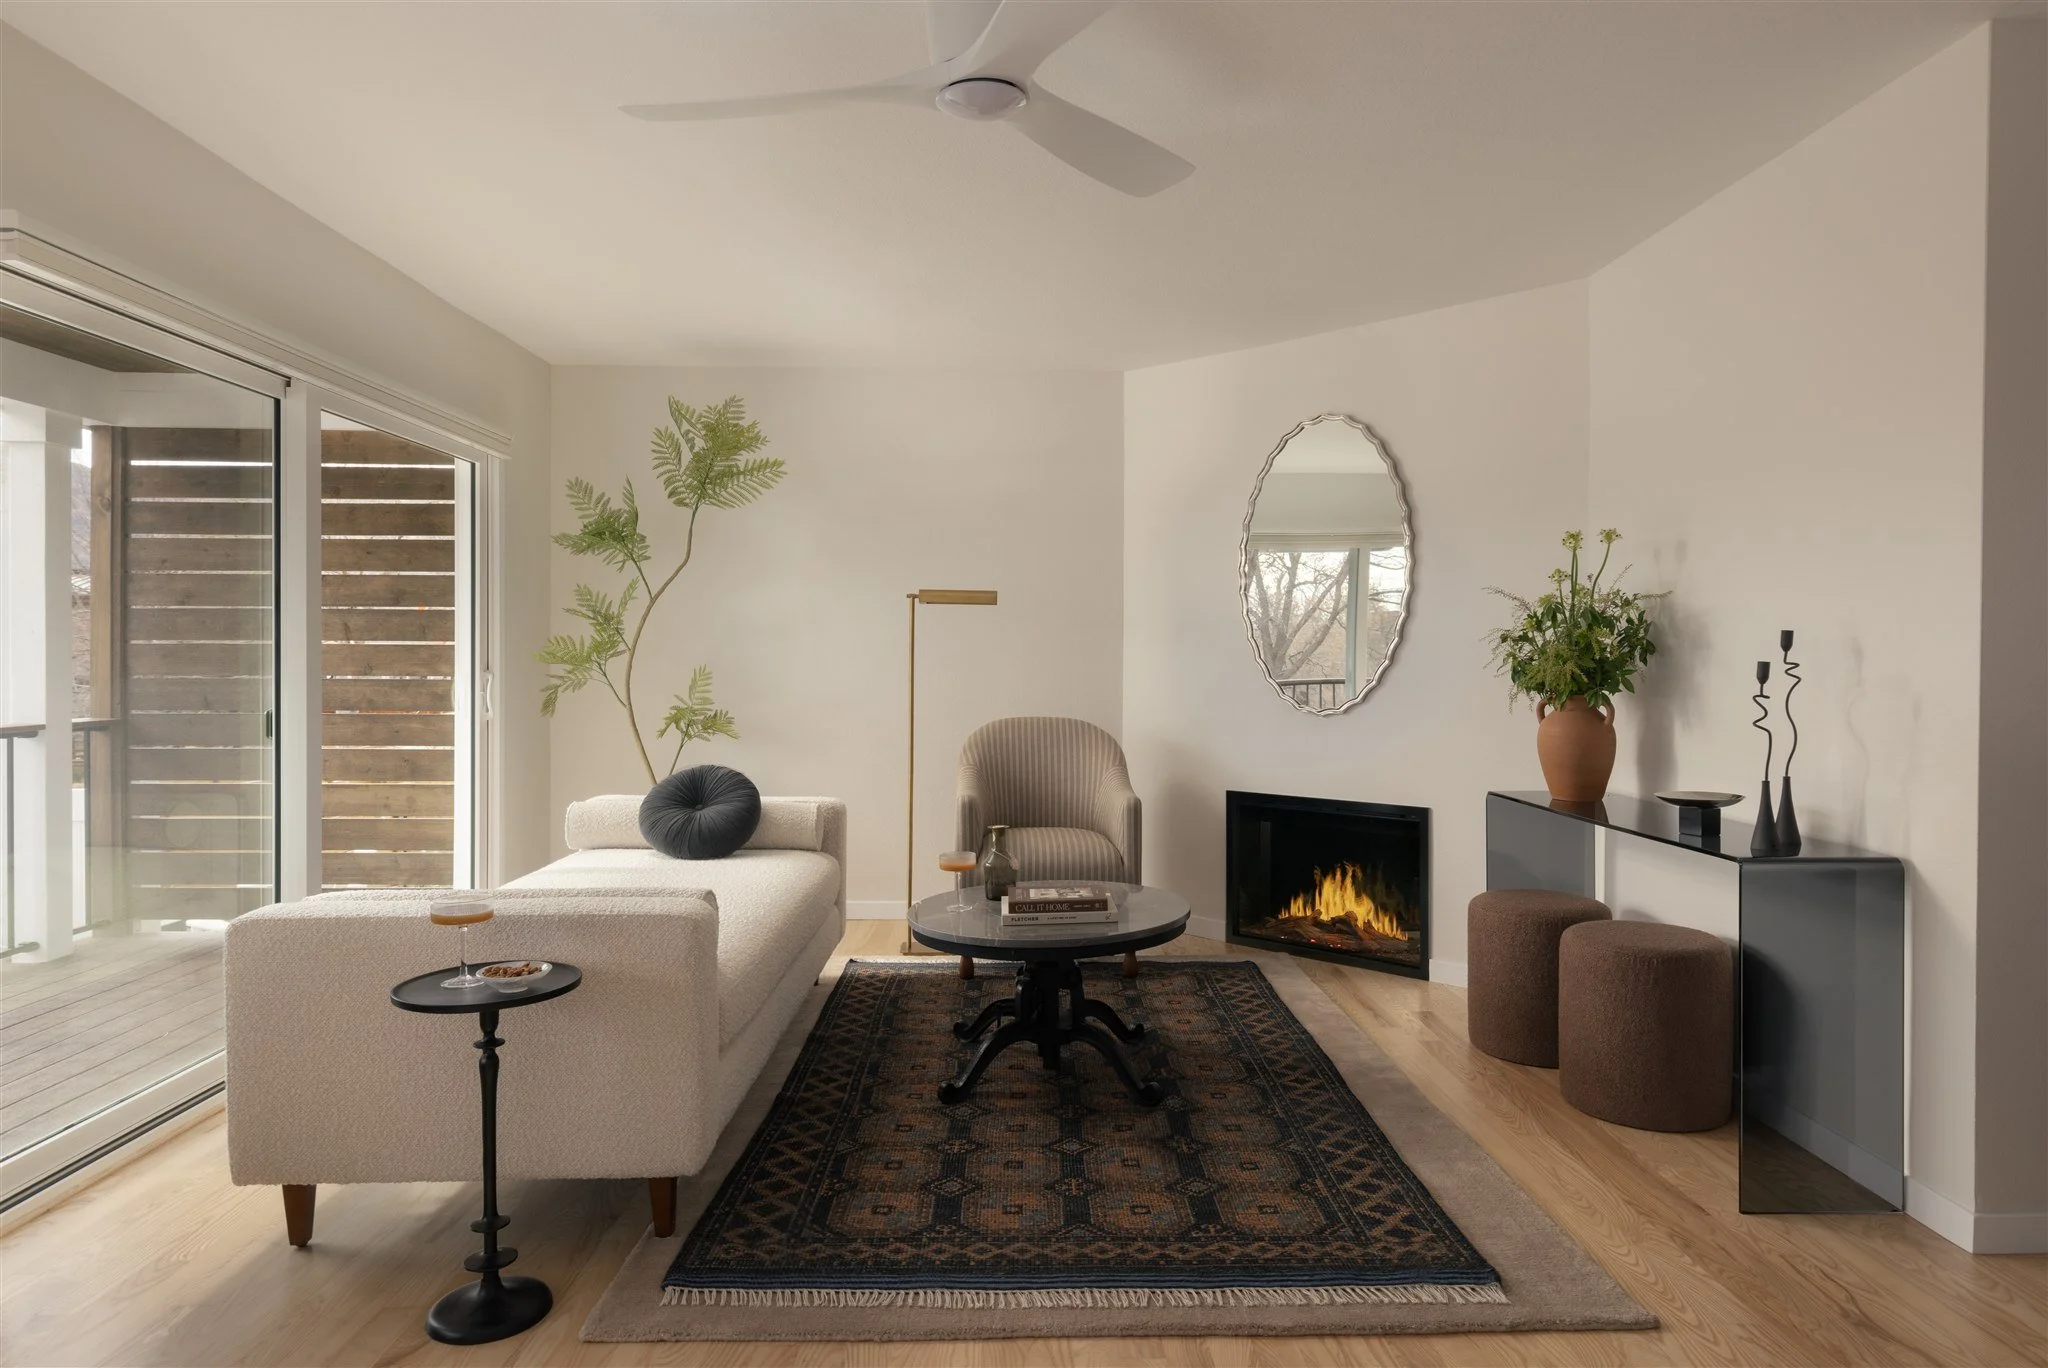
What’s your family’s biggest pain point with your current house?
maybe it’s…
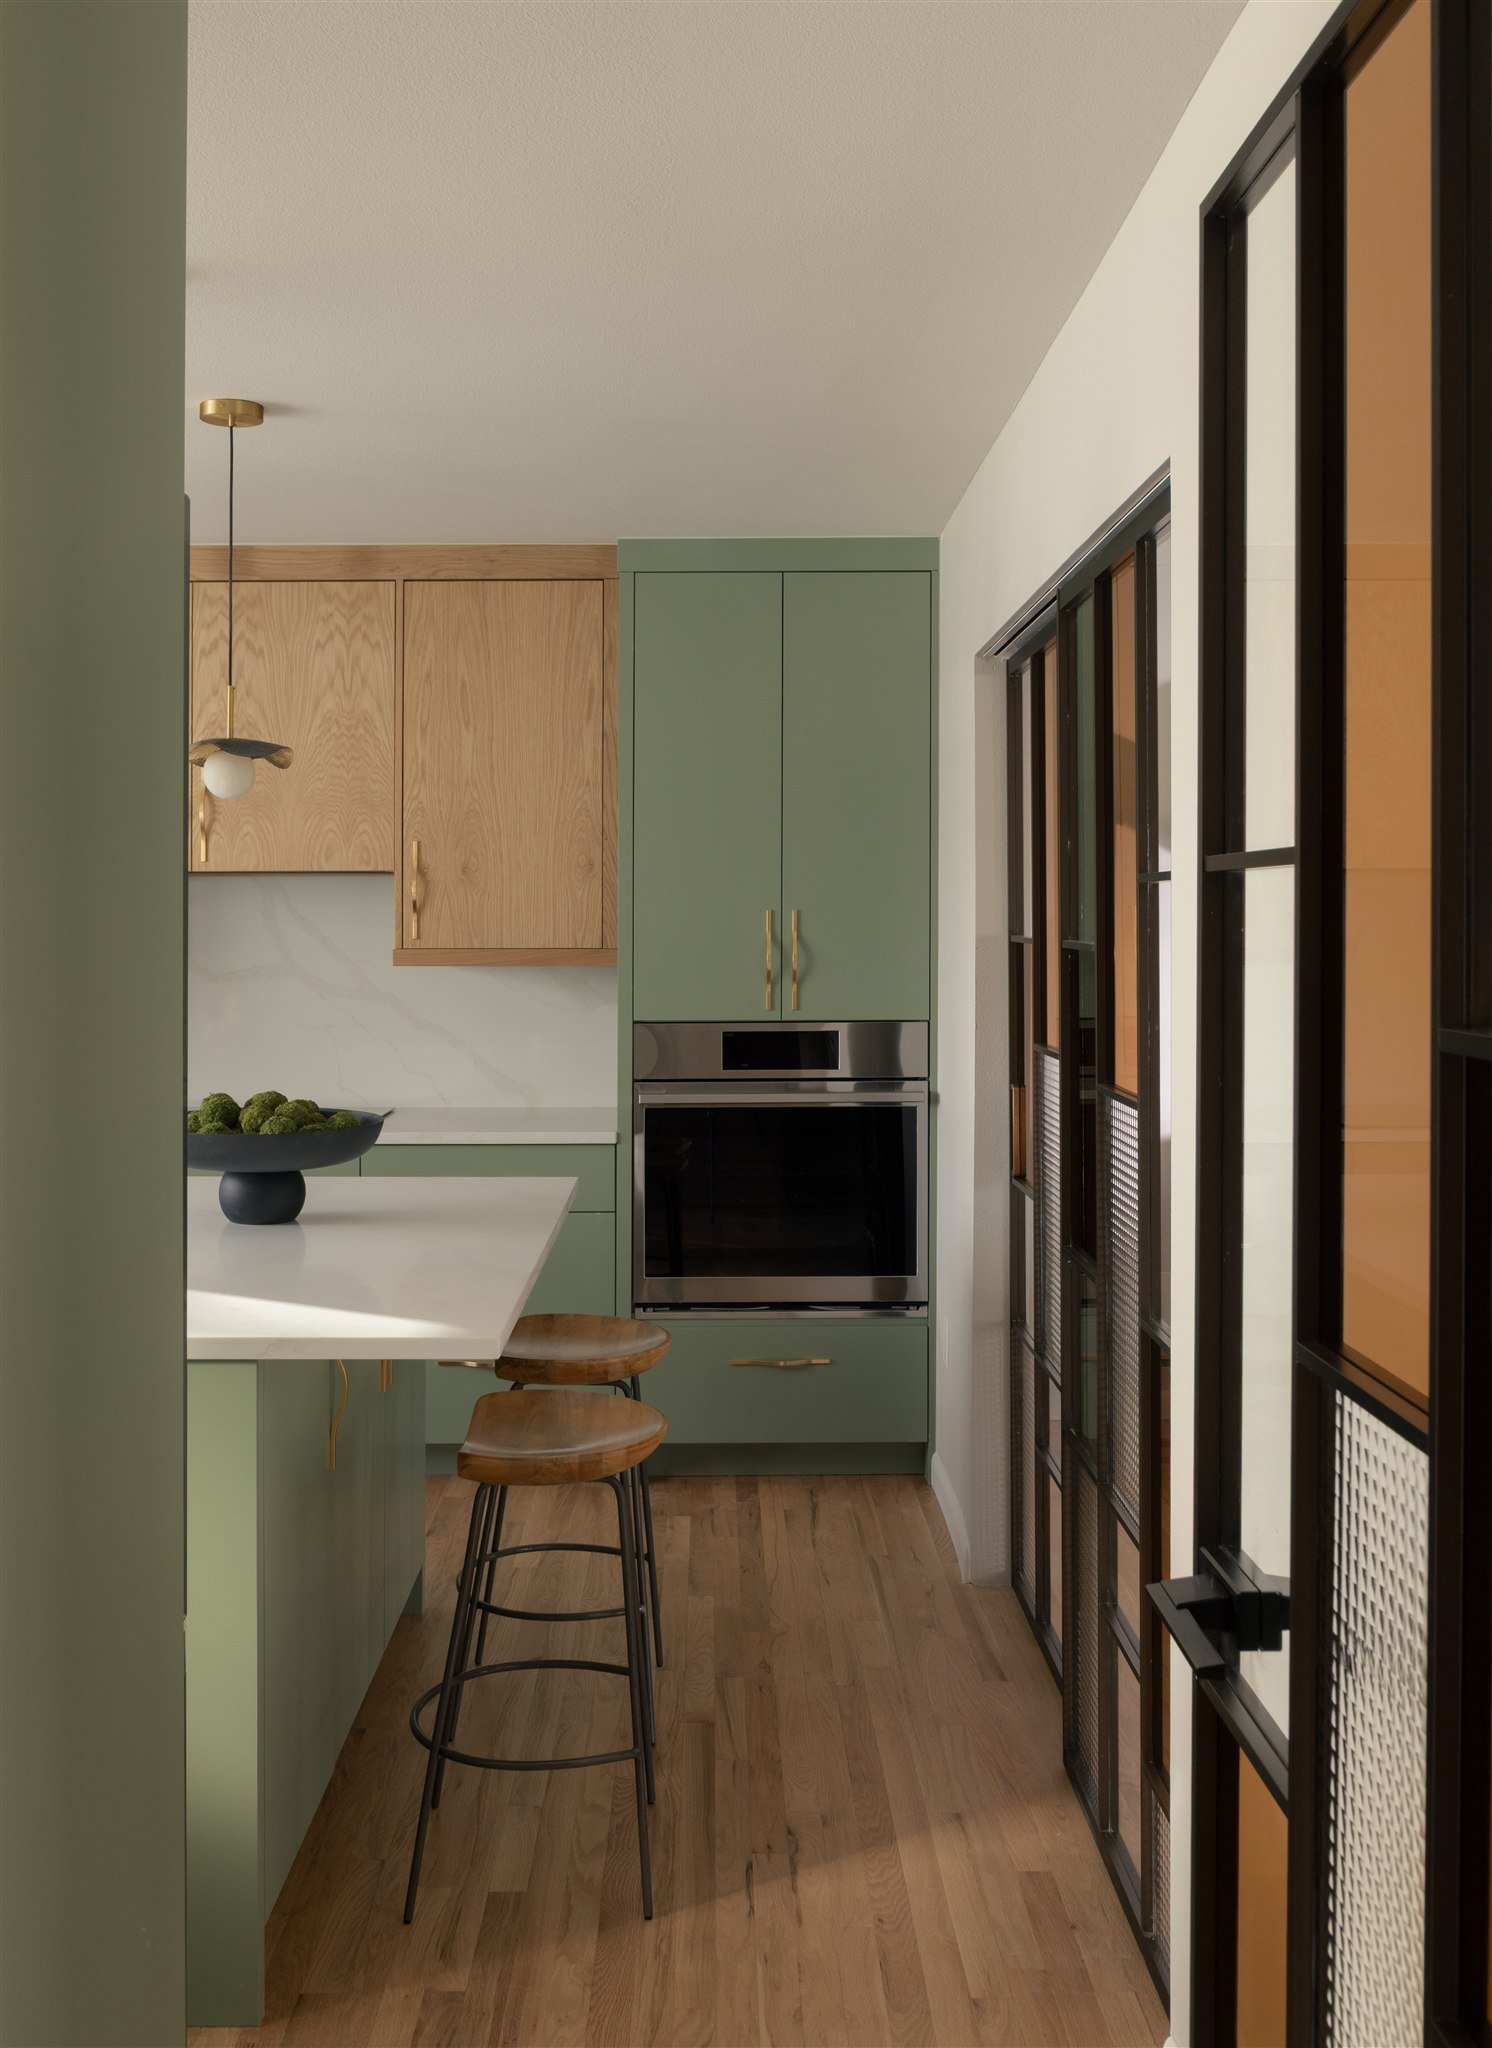
Your Kitchen
You’re cooking dinner, the kids are doing homework, and a casual conversation feels like a shouting match down the hall.
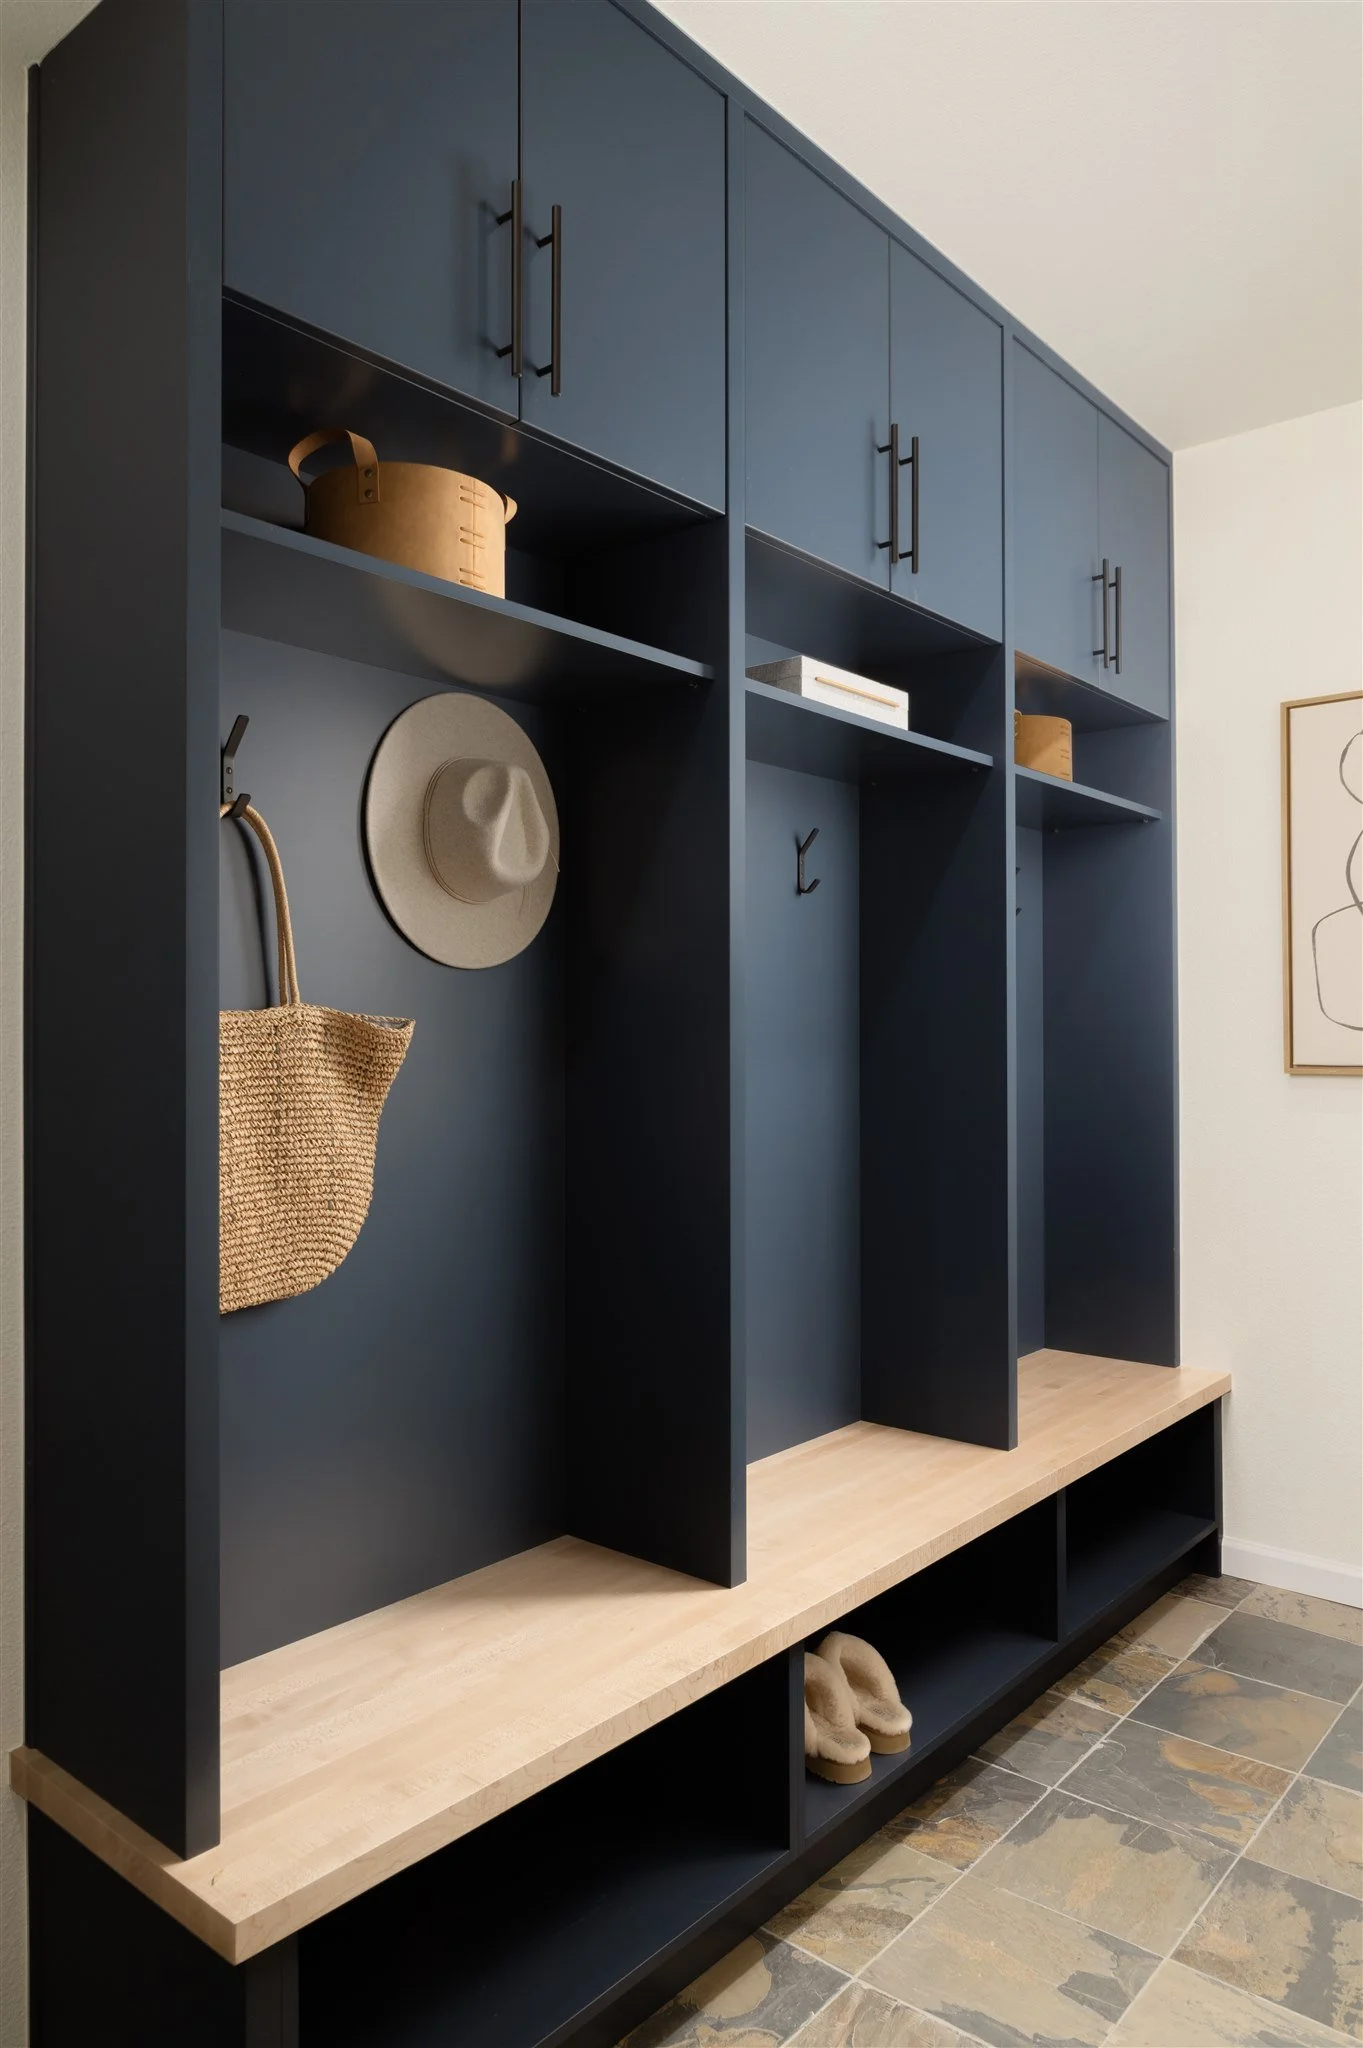
The Entry
Backpacks, ski boots, soccer cleats? With nowhere else for them to go, isn’t that the natural landing spot?

Simply Space
Two teens sharing a childhood room. The gym/home office/storage room hybrid on the third floor. Your family wants, needs, and deserves more space.
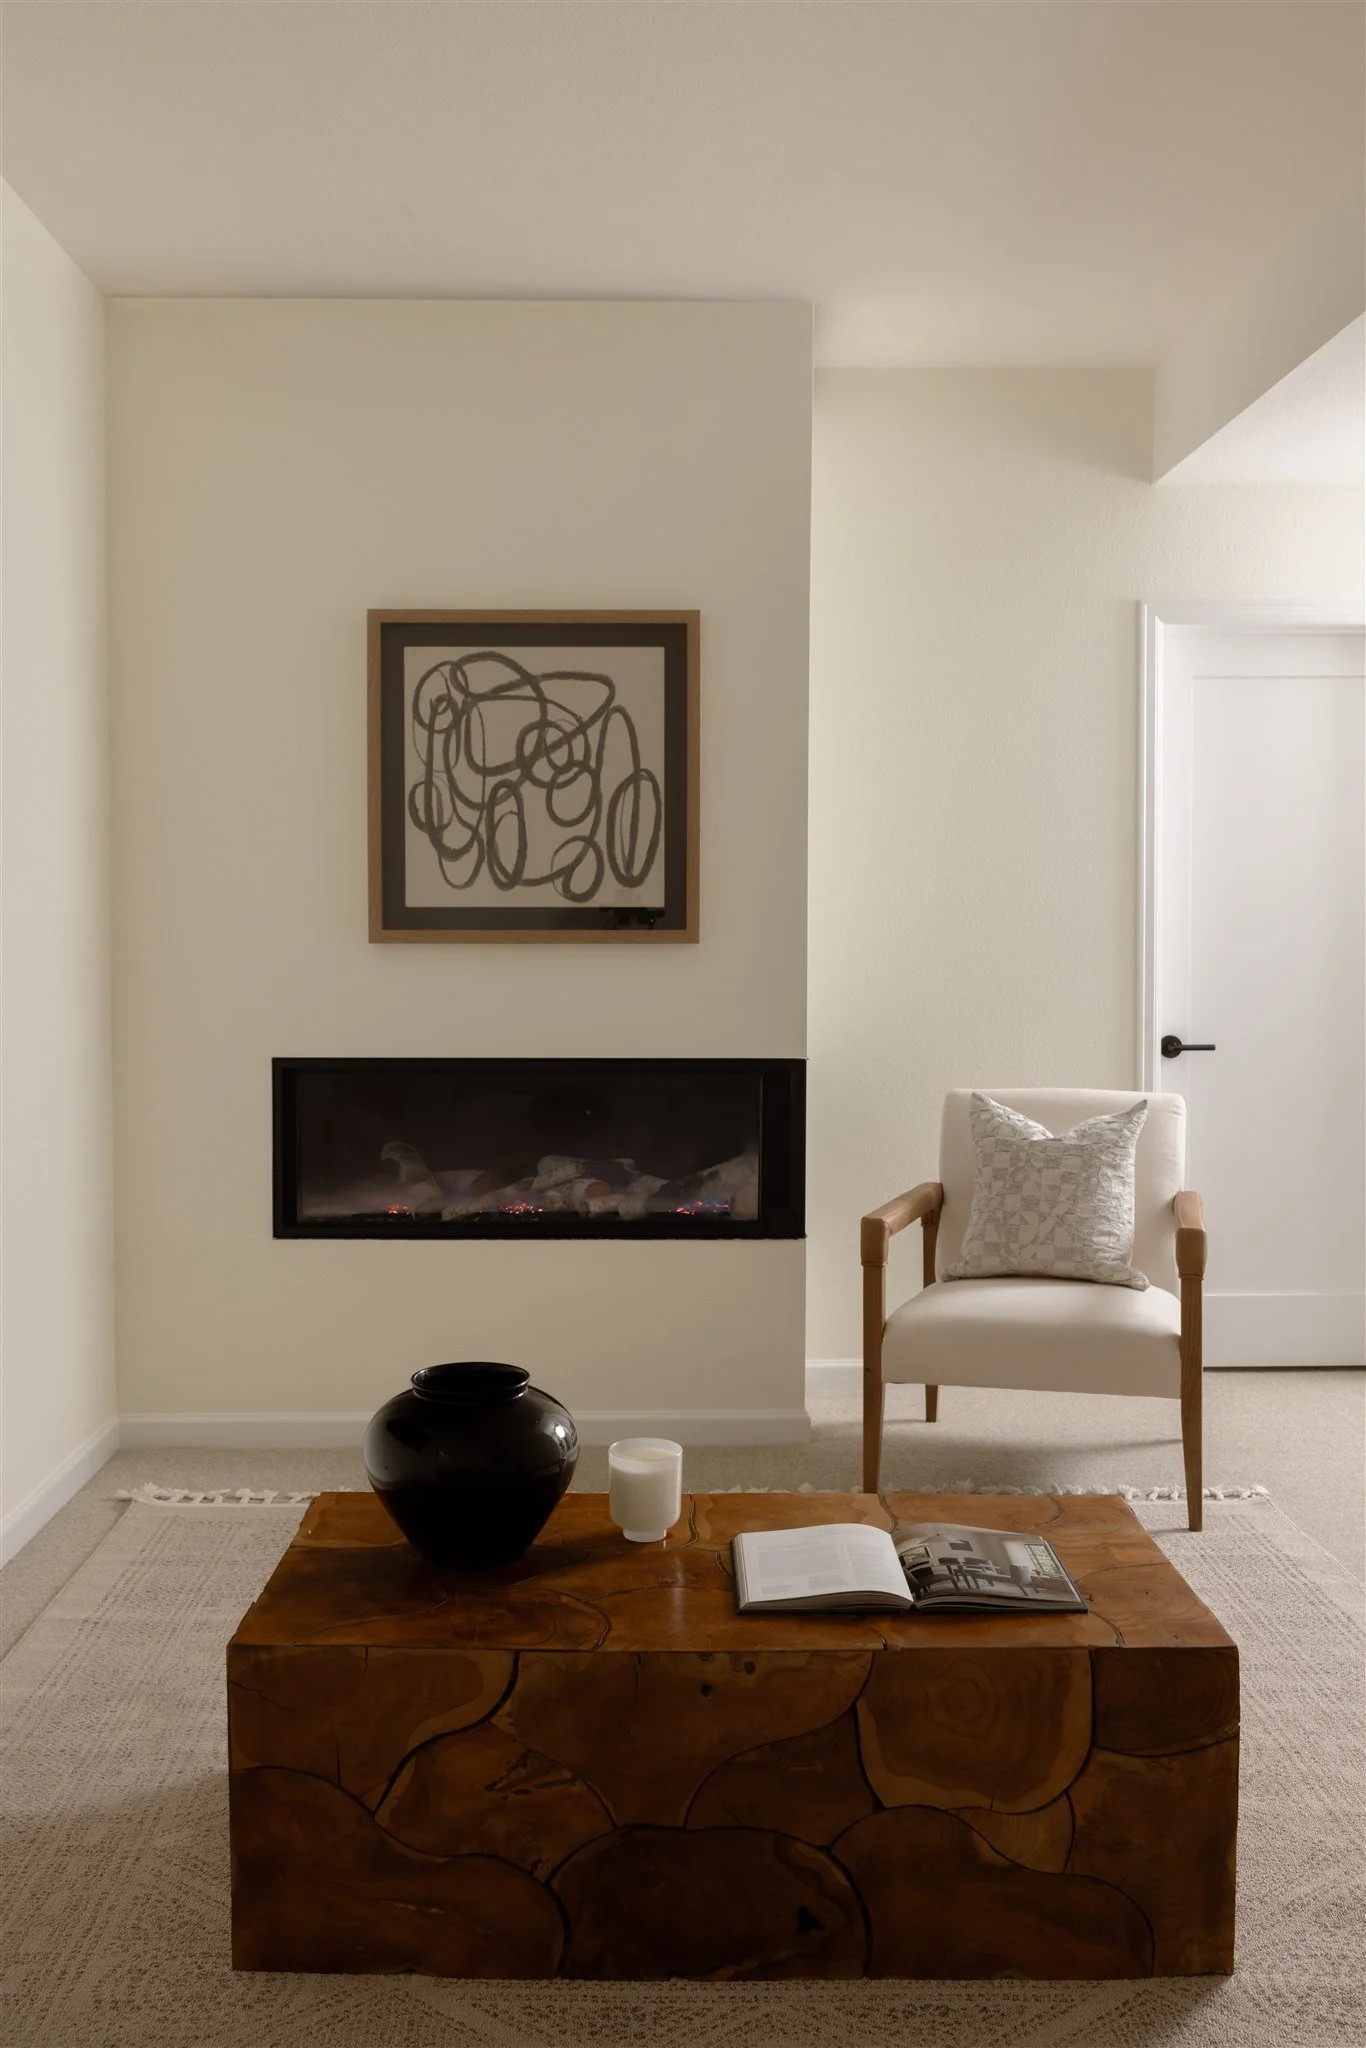
Hard to Name
And that’s okay. Sometimes a house feels disjointed and works for the previous family, but not yours.
Every family's wish list looks a little different, and the fix is rarely as simple as knocking down a wall. Figuring out what will actually make your days easier is the part our team is best at.
Here’s How Our Team at Tectonic Can Solve That.
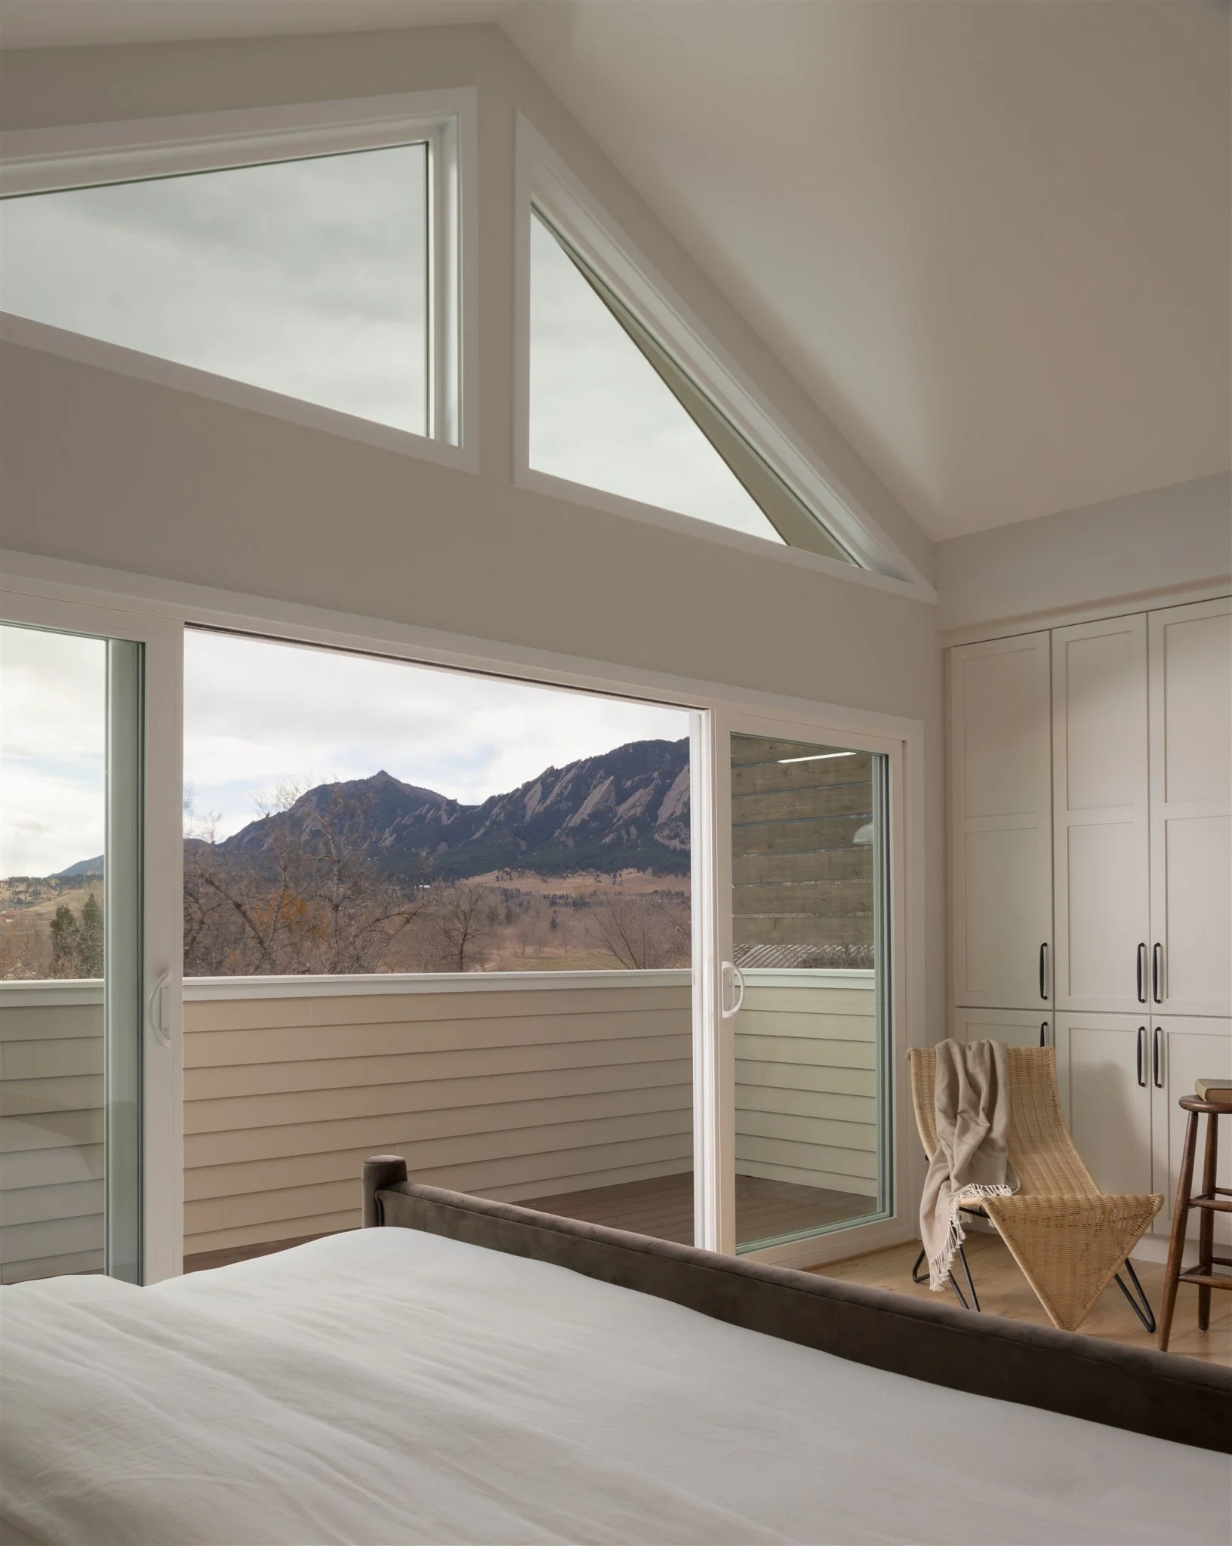
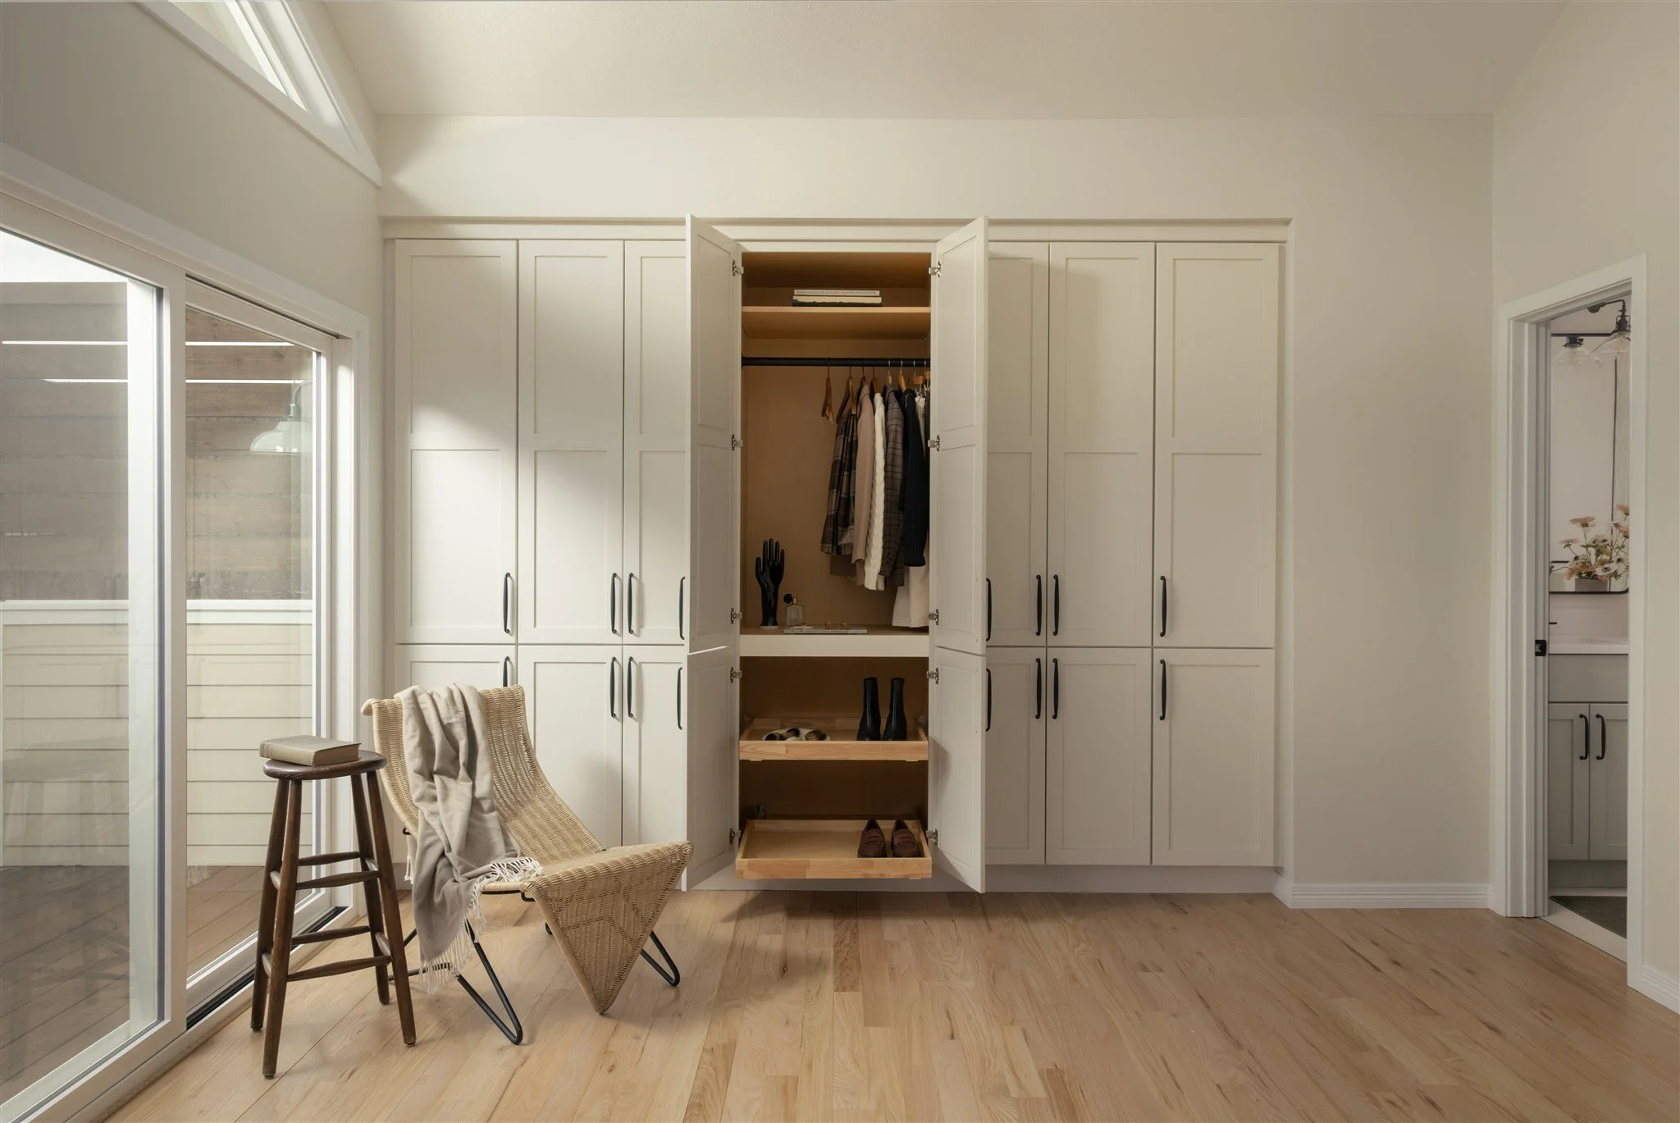
Before any sketches, concepts, and moodboards, we spend time in your home with you. We want to see where the backpacks and cleats land, which room the kids actually hang out in, and where you go when you need ten (maybe even fifteen) quiet minutes.
We get to know your family first
Our architects, interior designers, and builders work side by side in the same Boulder office. The person drawing your open kitchen sits next to the person who'll build it, so you hear what an idea costs and how long it takes while you're still deciding. Before construction starts, you sign off on a fixed budget and a clear schedule. This transparent and efficient process lets you make the calls about your home and allows us to make sure each one works.
You get one team under one roof. That’s design-build.
Between work, school, and practice, you don't have time to chase down updates. And with us, you won’t have to. You can check progress any time in our Buildertrend app, and if anything changes, you'll hear it from us first. All you have to worry about is nothing.
You stay in the loop, even during your busiest week.
Our Process
Have a look through exactly what happens from first conversation to move-in day.
Where it begins.
In the initial meetings, we learn about your project, budget, home, and goals. Then we compile a design proposal with a construction cost estimate, so moving forward means knowing exactly what to expect.
Discovery Call
We connect to discuss your project, goals, and vision. We also want to hear about your pain points now, as well as get to know you personally.
Complimentary Site Visit
We personally visit your home to see the spaces firsthand. We evaluate your space, understand your goals, and confirm our approach aligns with your needs.
Design Proposal
We present a clear cost and timeline for design, the full design contract for transparency, and the back-of-napkin cost estimate. Moving forward means knowing exactly what to expect: scope, process, and investment range included.
From concept to fully detailed plans.
Design is its own contract. We move through three stages, from inspiration to permitted plans, producing complete selections, a fixed-price budget, and a signed build contract before construction begins.
Conceptual
We collect your inspiration and vision details to produce 2D spatial layouts, basic exterior design, a conceptual estimate, a mood board of finishes, and a home integrity inspection.
Development
A deep dive into interior details: every item, color, and specification. We produce complete floor plans, a full 3D experience, and finish selections, leaving the design almost ready for construction.
Final Design
Interior and exterior design complete, city permitting plans filed, full plan set, renders, design display, final budget, and a signed build contract. You know exactly what you're getting before we break ground.
Built to schedule, with daily visibility.
Construction managed to a fixed schedule. You have daily visibility into progress, proactive communication at every stage, and no surprises on scope or cost.
Mobilization
A month-long pre-construction phase: materials pre-ordered, permits pulled, neighbors notified, client move-out coordinated, and site prepared. Everything in place before a single tool touches your home.
Structure
Deconstruction or foundation work, followed by framing and all rough-in systems: electrical, plumbing, and mechanical. The bones of your project go in right, with inspections at key milestones.
Finishes
Tile, flooring, cabinetry, countertops, and appliances — the visible work you'll live in every day. Every selection installed as specified, checked against your design package.
We stand behind every detail.
We know how important it is to protect your investment. All Tectonic projects are warrantied for 2 years, covering all work performed by our team and our trades, plus support with manufacturer warranties.
Project Close-out
Final walkthrough with a complete punch list review. Professional cleaning and a project binder handed off with warranty documentation and care instructions for every finish and system.
2-Year Warranty
The first year of warranty is proactive: we provide three full top-to-bottom inspections in the first year to follow up on our work.
Manufacturer Support
We support clients with all manufacturer warranties on materials and appliances. You don't navigate that alone.
You Tell Us How Your Family Lives. We’ll Take it From There.
Our consultation is a no-pressure, no commitment conversation about your home, your family, and what you'd change if you could. You'll leave with a clearer picture of what's possible, and we'll leave knowing what matters most to you.
