Your Boulder Building Permit Guide For Remodels, Additions, and New Homes
Written by Jeremy Smith, Architect

Most people picture the first day of a project as the day the walls open up. The real starting line comes well before that, with a set of drawings and a permit application. It's the least glamorous part of building or remodeling a home, and for a lot of homeowners it's also the most confusing. Which office do you call? What counts as “structural”? Why does the house a few streets over seem to have a completely different set of rules?
Nobody expects you to walk in knowing any of that. Still, a basic sense of how permits work makes the whole project easier to picture, because permitting shapes your timeline, your budget, and the order everything happens in.
When you work with Tectonic, we handle permitting for you as part of our process.
Do You Need a Building Permit For Your Boulder Project?
If you’re planning to make changes to your home, there’s a good chance you’ll need a building permit. The City of Boulder and Boulder County generally require permits for all construction projects, including additions, alterations, and some repairs. A good rule of thumb is that if the work touches your home’s structure, adds square footage, changes how a space is used, or involves electrical, plumbing, or mechanical systems, then a permit may be required.
Painting, new flooring, or replacing cabinets may qualify as a Refresh or Repair and may not require a building permit. However, even projects that are exempt from permits must still meet all applicable code requirements.
If you're not sure, ask the building department before anyone picks up a hammer. Unpermitted work has a way of resurfacing at the worst possible moment, usually mid-inspection or right when you're trying to sell the house.
City of Boulder vs. Boulder County Building Permits: Which One Applies To You?
One of the first steps in the permitting process is determining which jurisdiction oversees your property. The City and the County run separate permit offices with their own codes and review processes. Which one you deal with comes down to where your property sits. Boulder County is also home to cities like Longmont, Louisville, and Lafayette, and towns like Superior, Erie, Lyons, Nederland, Jamestown, and Ward, each of which can have its own rules.
If You’re Inside City Limits
Homes within the City of Boulder go through the city’s Planning and Development Services department, which handles permits for new homes, additions, alterations, and more. Applications are submitted through the city’s Customer Self-Service (CSS) portal. While any project will need construction drawings, the type of project may require additional documentation and reports from consultants and engineers to demonstrate compliance.
Some properties need extra review before a permit can be issued. Additional criteria in the City of Boulder include Wildland Urban Interface, Geologic Constraints, Floodplain Development, additional Zoning Review,, and historic districts.
If You’re In Unincorporated Boulder County
Boulder County Permits will apply to Unincorporated Boulder County and communities outside of established municipalities. The county’s Community Planning & Permitting department reviews those applications, which are also submitted online.
Unique to Boulder County is Site Plan Review, a preliminary zoning review that must be approved before a permit can be considered. Generally, this applies only to new construction, additions, or projects involving site grading.
One helpful thing to know: some simpler residential projects qualify for the county's Easy Building Permit (EZ BP) program, which may not require full construction plans for a submittal.
Still Not Sure Which Office You Need?
Start by confirming your property’s municipal boundaries. If your home is in one of the other cities or towns mentioned above, its own building department will be your first stop. Otherwise, check the City of Boulder’s building permits and inspections page or the Boulder County building permits page.
If you’re working with Tectonic, you don’t need to figure any of this out. We confirm which office reviews your project and take care of the application from there. Our team has permitted projects with both the City and the County, so we already know what each office expects.
What Types Of Projects Require A Building Permit?
Home Remodels and Alterations
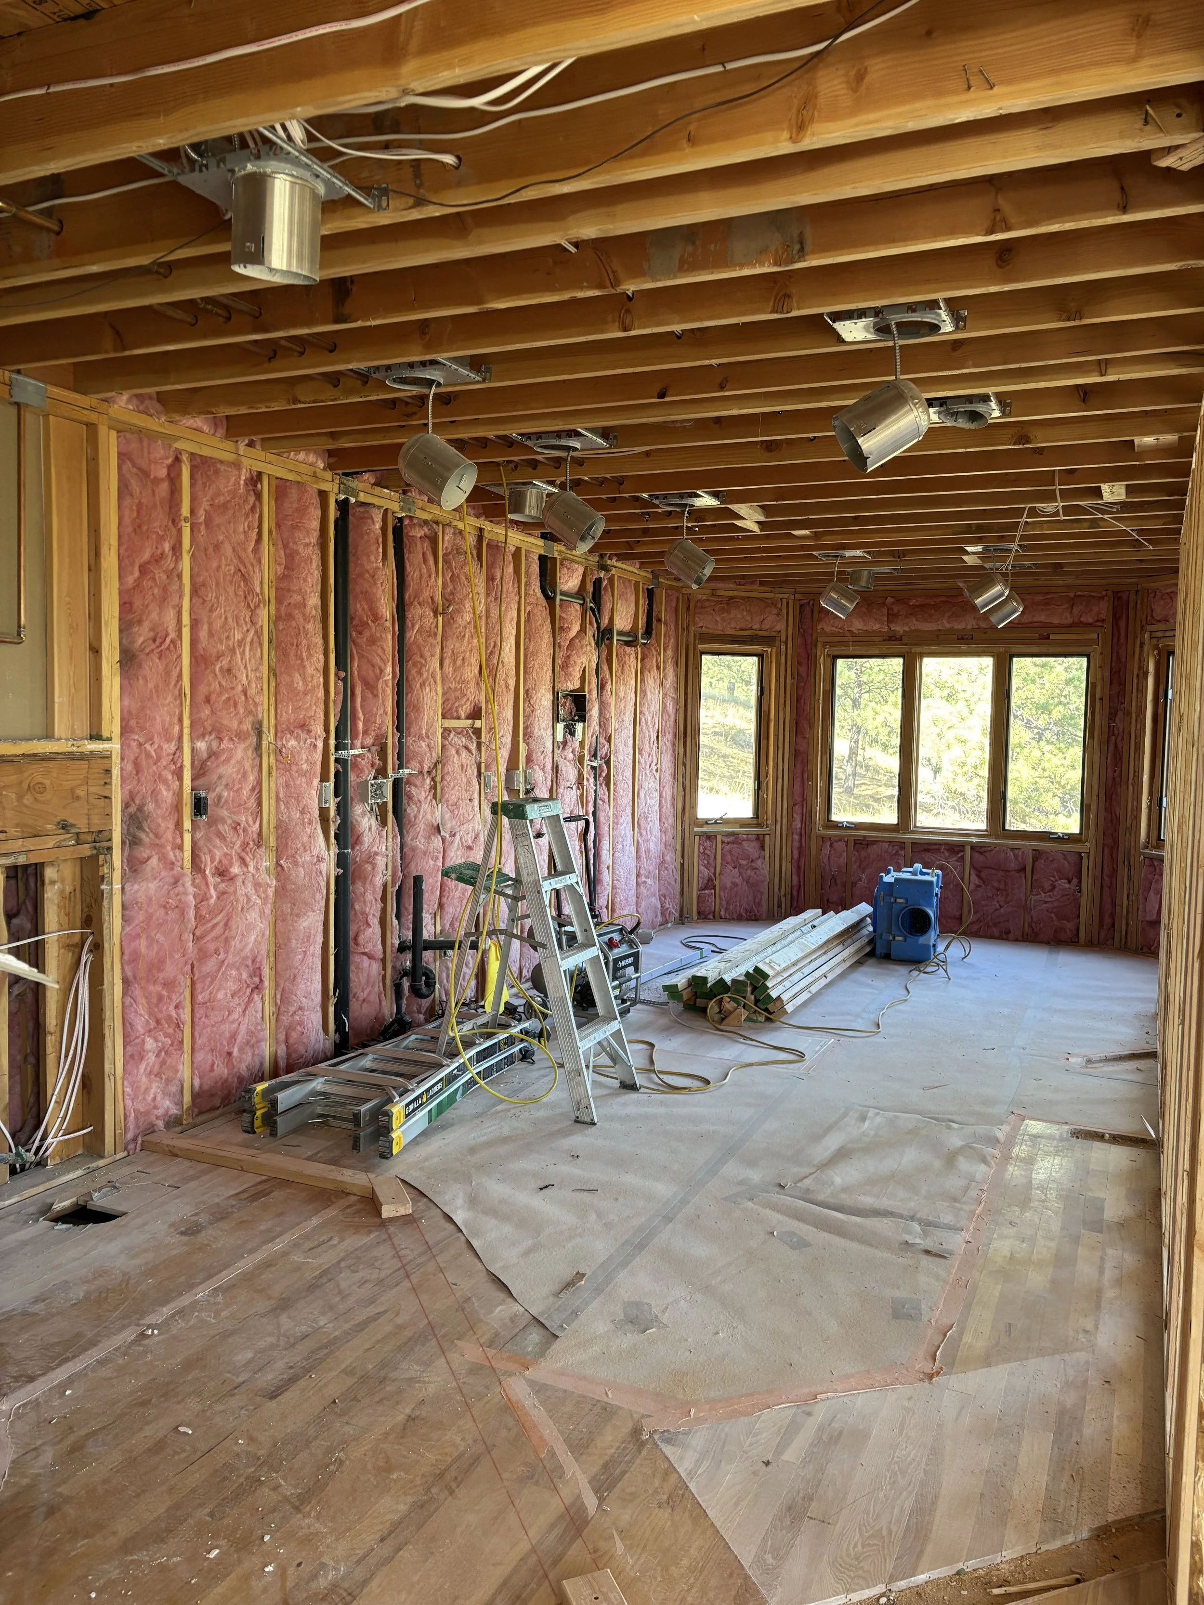
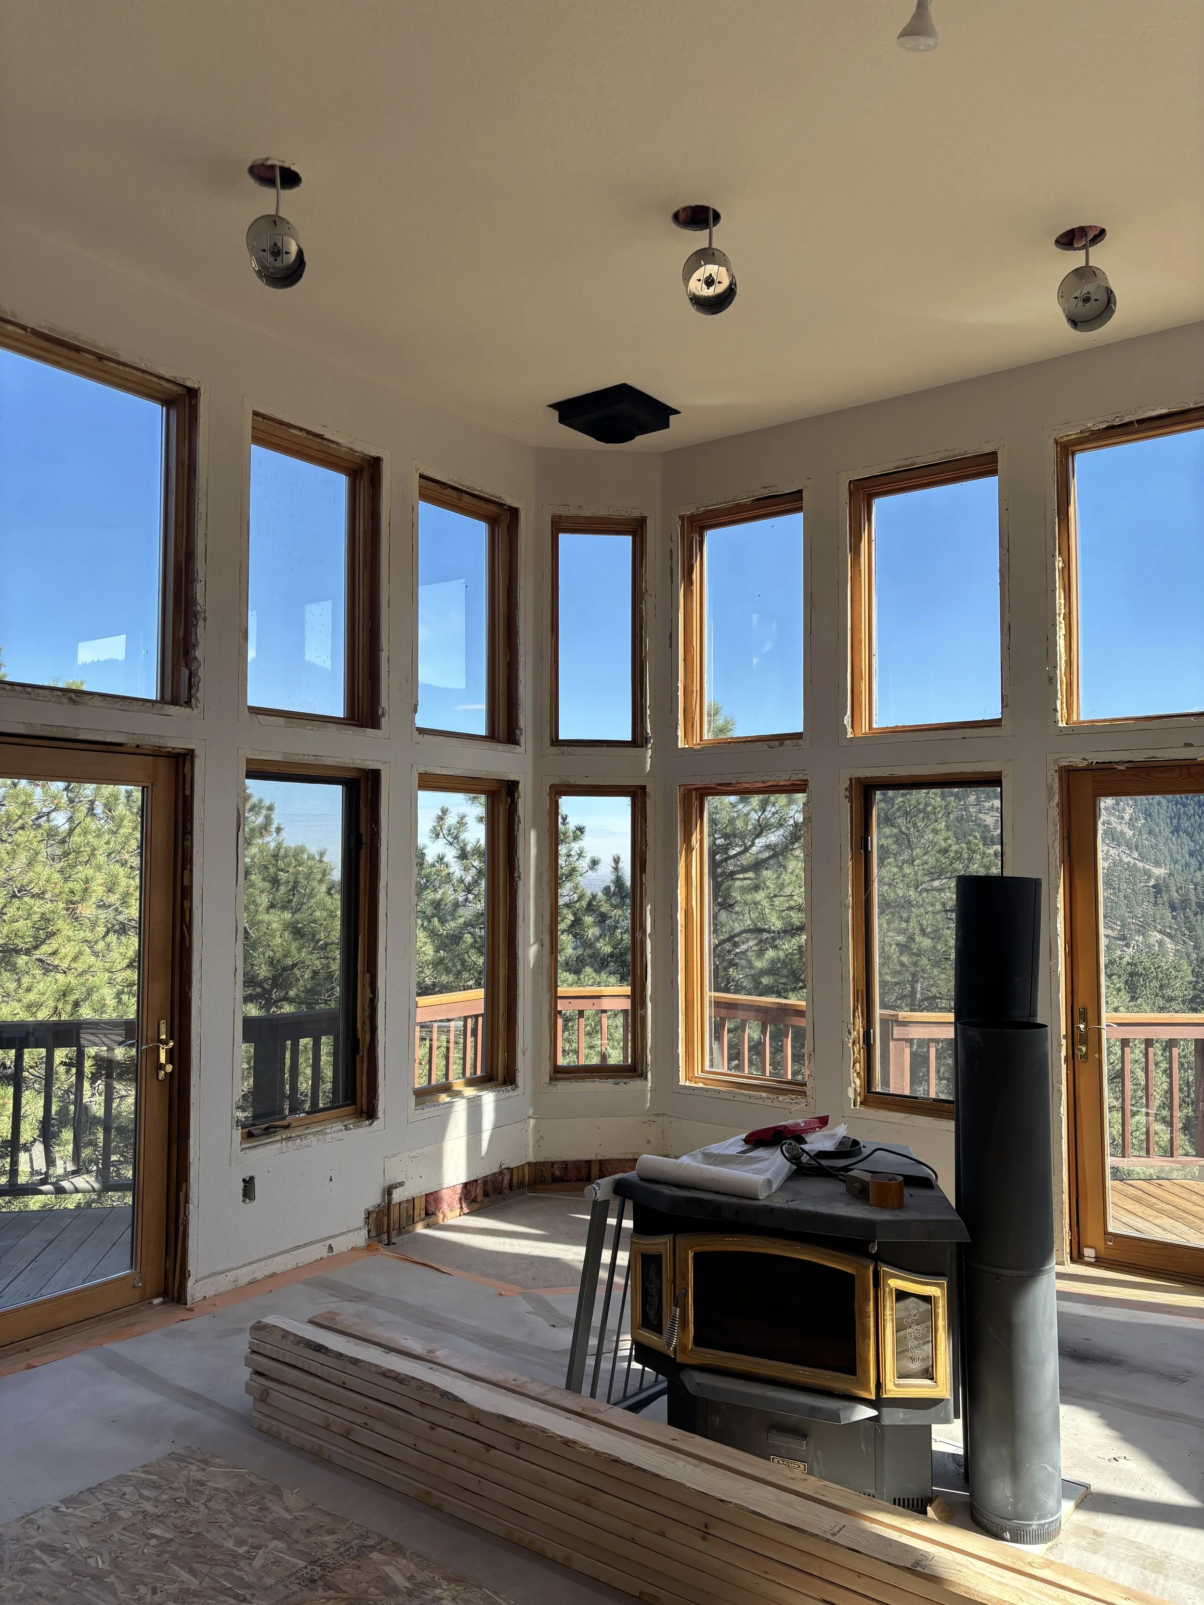
If a remodel moves walls, reconfigures rooms, or touches major systems, expect a permit. Taking out a load-bearing wall to open up a kitchen or finishing a basement falls into this category. Purely cosmetic updates may be exempt, but it’s worth confirming before work starts.
Home Additions
Adding square footage or conditioned space always requires a permit. These projects can include enlarging a kitchen, adding a new primary suite, building a second story, or converting a garage to living space.
These types of projects require review of zoning, utilities, and drainage, and must meet additional energy requirements. In unincorporated Boulder County, additions also go through Site Plan Review.
New Home Construction
Building a new home requires a building permit, along with the plans and supporting documentation needed to demonstrate compliance with local building codes and zoning regulations.
New construction requires a more extensive permit review. At minimum, you’ll need a survey, a soils test, fire suppression, a civil engineer, a structural engineer, and energy compliance documentation.
If your property is in the mountains, you may also need proof of water, septic, and wildfire mitigation.
Some jurisdictions, like Boulder County, require a preliminary zoning review before a building permit can be considered.
Electrical, Plumbing, & Mechanical Work
Standalone trade work, like a new furnace or panel upgrade, usually needs its own permit. On a bigger remodel, that work is typically tied to the main building permit.
Where Permitting Fits in Our Design-Build Process
While this all may seem daunting, trust that you’re in good hands. We assess every project individually, since regulations can change from year to year and vary by jurisdiction.
When you work with Tectonic, permitting is built into our design-build process, and you won't have to file a thing. Permit-ready plans are part of what we deliver in Final Design (the third step of the Design phase in our process). In Mobilization, the month before construction starts, we pull permits, pre-order materials, and let your neighbors know what's coming. (You can find Mobilization in the first step of our Production phase.)
The advantage of design-build is that the architect and builder work as one team, with clear and constant communication. Whether it’s a question from a plan reviewer or an inspector, we make sure your project’s vision carries through construction. We’ve also built long-standing relationships with the local permitting offices, so the people reviewing your plans already know our team and our work. Nothing bounces between offices while your start date slips.
You picture the home. We get it approved.
About the Author
Jeremy Smith is a licensed residential architect at Tectonic Design Build with over 13 years of experience in high-end remodels, structural additions, and custom new construction across Colorado’s Front Range. Having begun his career in direct hands-on construction, Jeremy bridges technical field execution with innovative, functional architectural design. Jeremy is certified with The American Institute of Architects (AIA).