
What Does a Second Story Addition Actually Cost?
Written by Kelsie Michelson, Chief Operating Officer
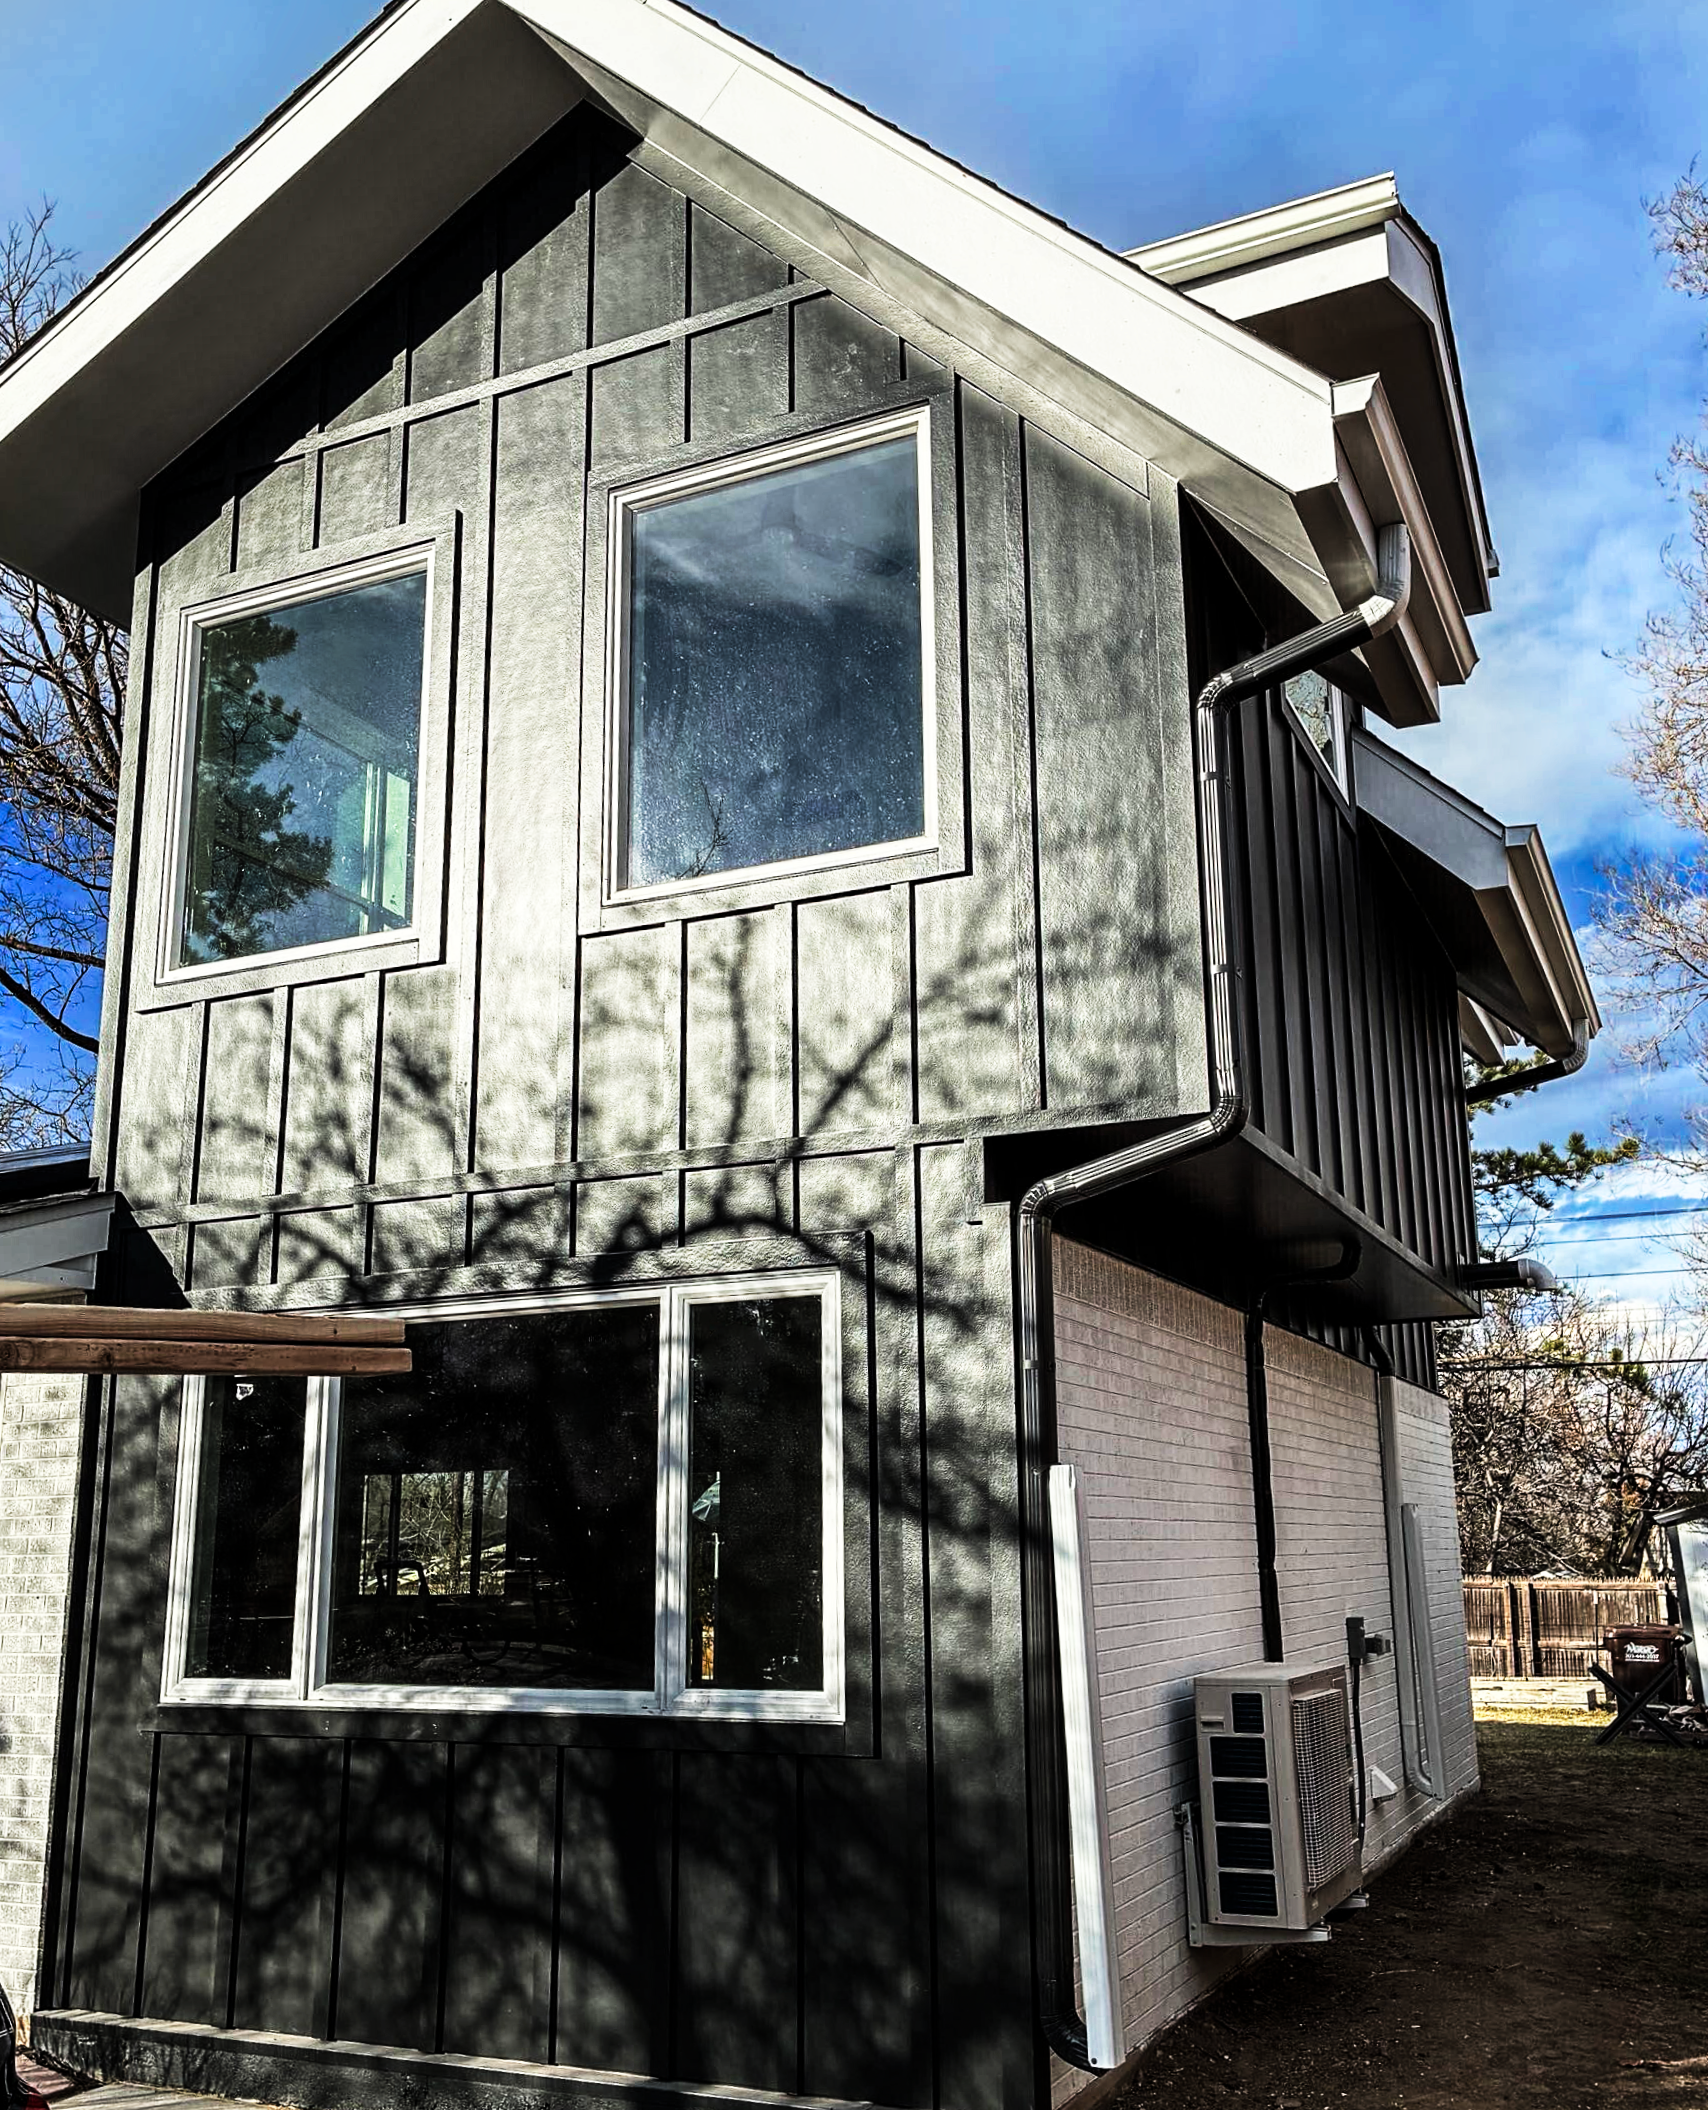
You've walked the perimeter of your house more times than you'd like to admit, trying to picture what it would take to add on. Maybe you have a growing family that now needs four instead of three bedrooms. Maybe it's because you’ve grown tired of working in the corner of your dining room. Whatever the reason, you've likely landed on the same idea as a lot of Boulder homeowners: build up instead of out.
We know a project like this can feel overwhelming before it even starts. You're not just picturing a new floor, you're picturing permits, a contractor you've never worked with, and a number nobody will give you a straight answer on. So, here's our solution: you tell us how you want to live up there, and we figure out whether your house can carry it and what it takes to get there.
Second Story Addition Prices in Boulder: What Actually Moves the Number
Every online cost calculator gives you a range and calls it a day. The problem is that a second story addition isn't priced like a kitchen remodel, where square footage and finish level get you most of the way there. Here, the existing structure does a lot of the talking.
Your current foundation and first-floor framing were built to carry a certain load. Adding a full second story usually means reinforcing that structure before a single wall goes up. Now, how much reinforcement you need depends on how your house was originally built. A 1970s ranch and a 1990s two-story with bonus room framing are two completely different starting points, even if the addition itself looks similar on paper.
Then comes the roof. In most second story projects, the existing roof comes off entirely, which affects both cost and timeline more than people expect walking in. Add in mechanical systems that need to extend upward, window and door packages, and exterior finishes that need to match or intentionally contrast with what's already there, and you can see why a generic "$X per square foot" number rarely holds up once real drawings exist. Our own breakdown of how we estimate construction costs gets into why that number only firms up once size, site, and material decisions are locked.
Second story additions of any real size carry costs closer to a full remodel than a simple room addition, once structural work is priced in. The honest answer to "what will this cost" only comes after someone looks at your specific structure and site, which is exactly what we walk through together before you sign anything.
Why Second Story Addition Contractors Are Not Interchangeable
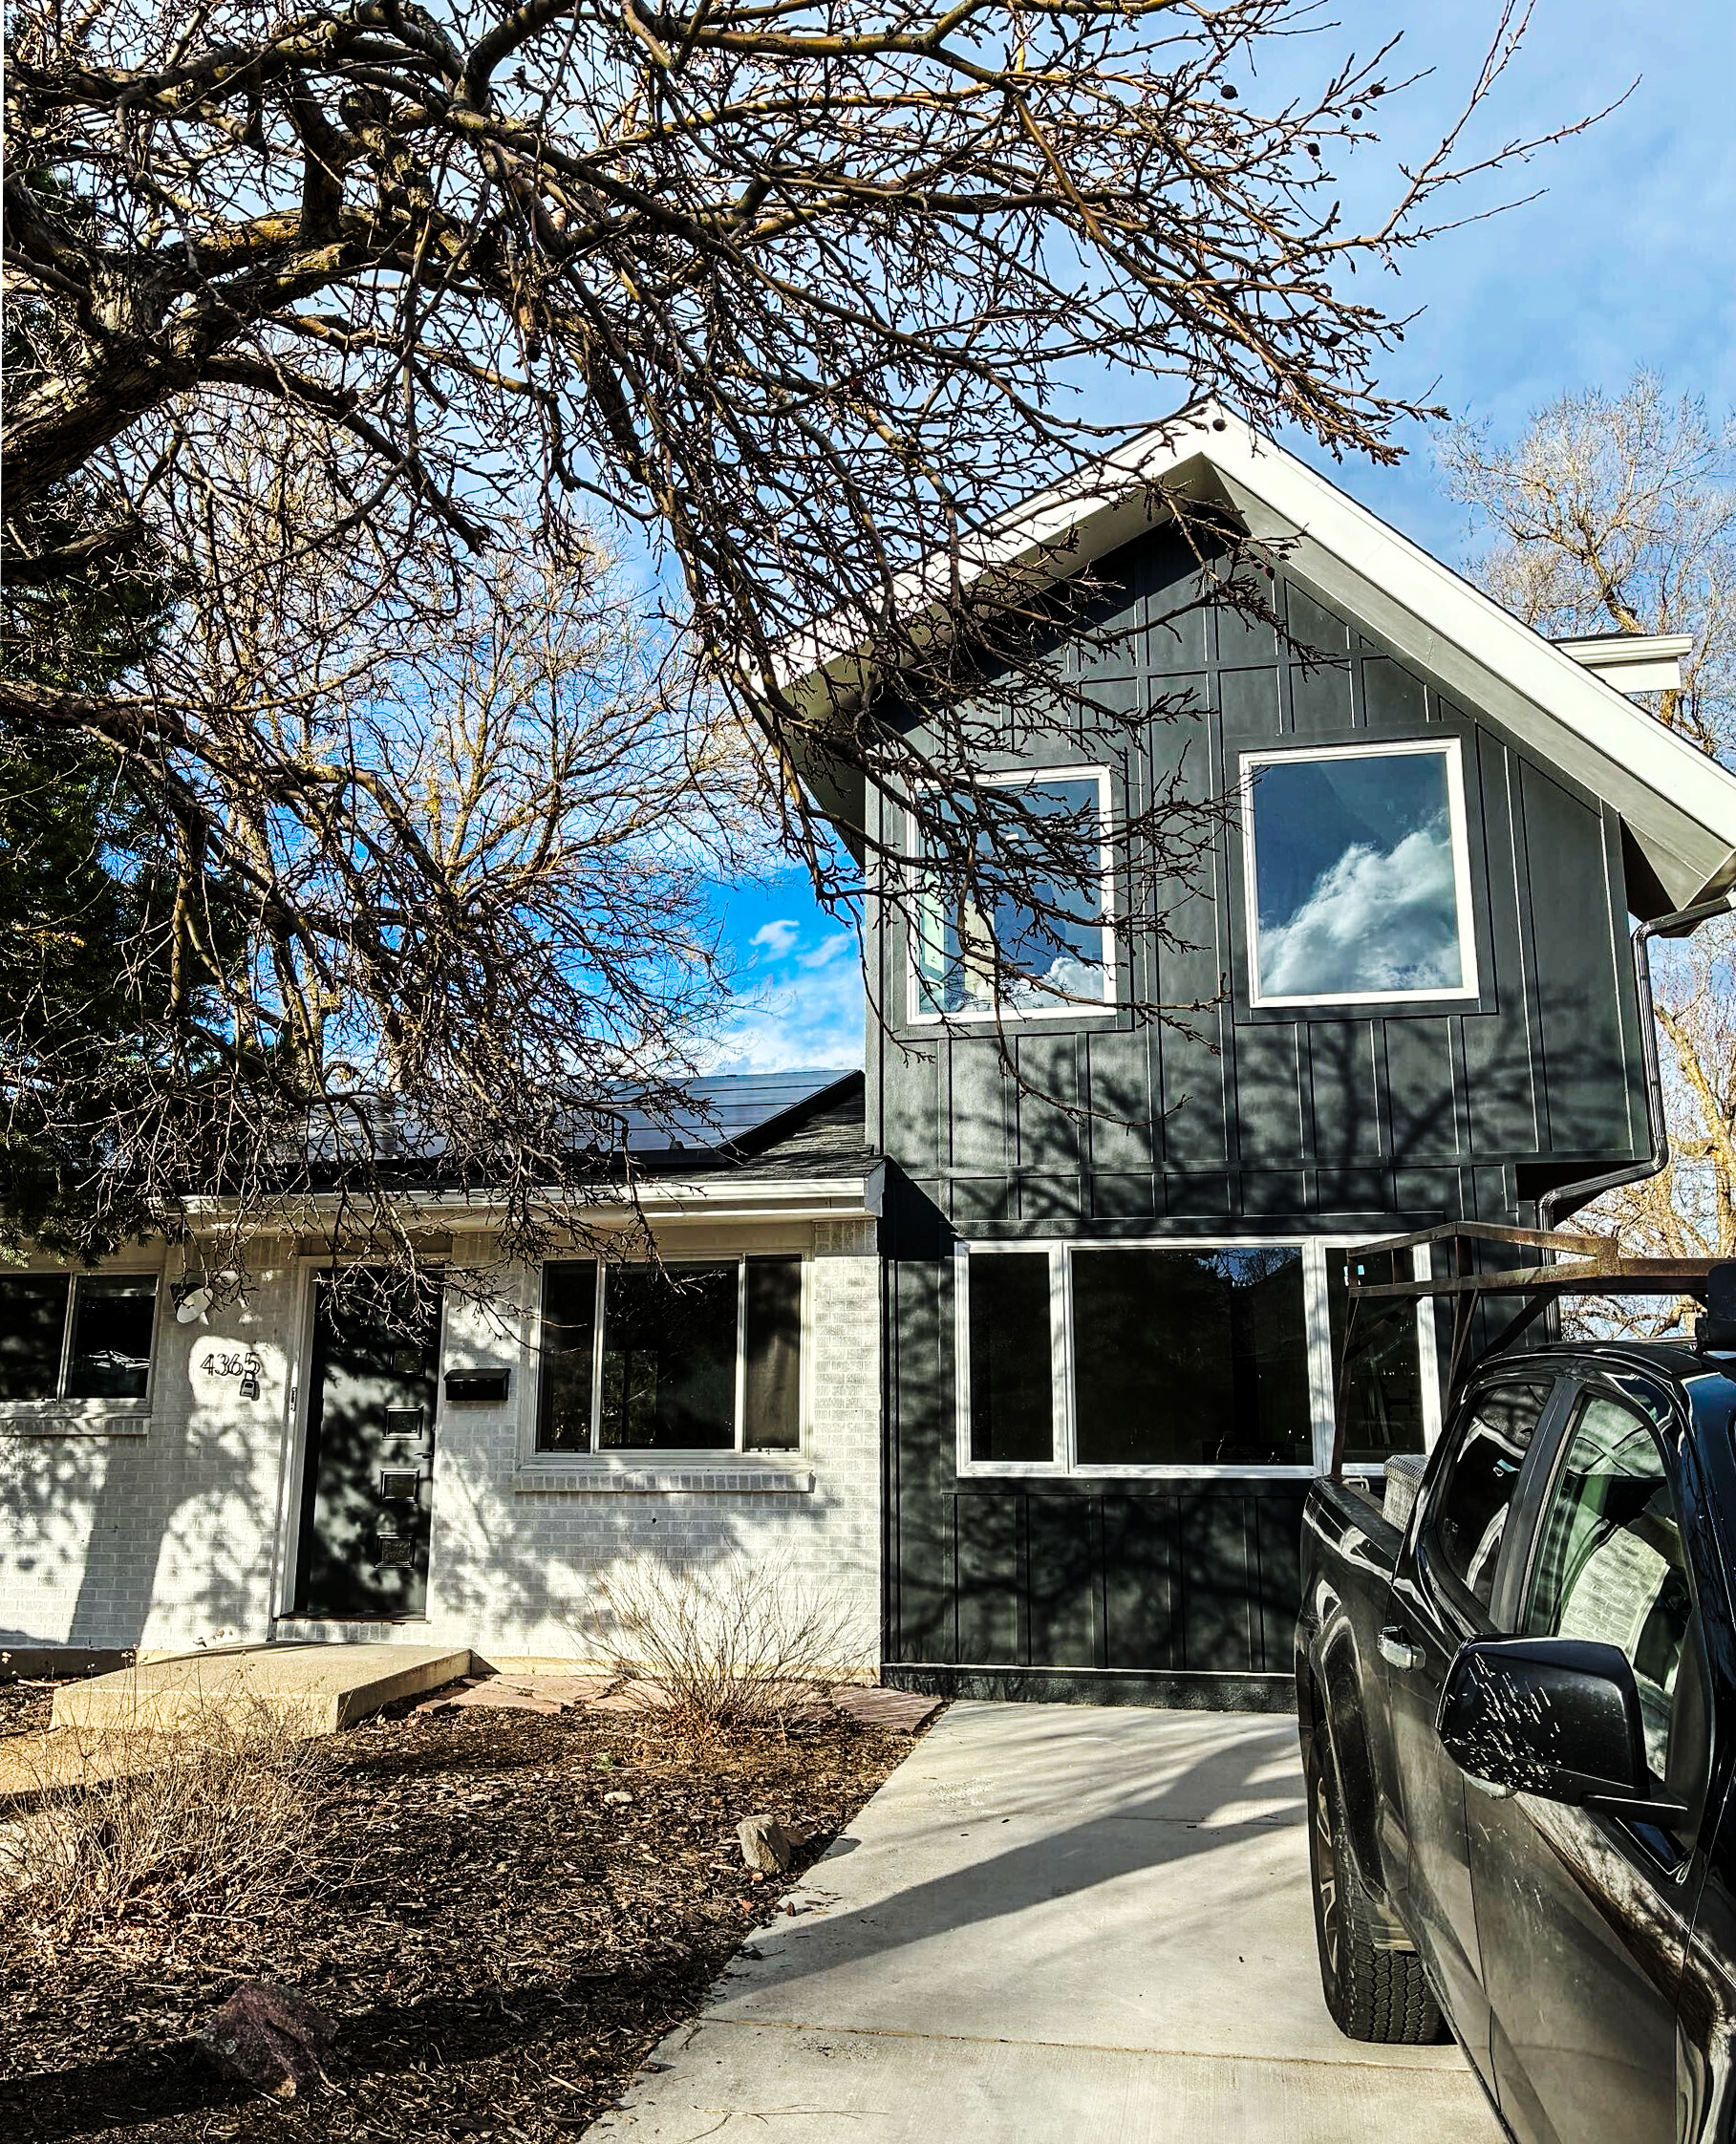
This is the part homeowners underestimate. A second story addition asks a contractor to be a structural problem-solver and a finish carpenter in the same project. Get the structural engineering wrong, and the beautiful primary suite on top of it doesn't matter.
It's also one of the clearest examples of why keeping design and construction under one roof changes what actually happens on site. When your architect specs a load-bearing wall removal downstairs to open up the new stair location, and your builder is the one who has to actually frame around it, those two people need to be talking daily, not trading emails back and forth for three weeks. We build that coordination into how we approachhome addition contracting, including second-story pop-tops, because we've seen what happens on projects where the architect leaves after the drawings are done and the builder is left improvising.
The bridge between design and production is where most projects lose time. Once your second story plans are locked and you sign the build contract, there's still a full month before anyone touches your house. That month is when permits get pulled, materials get pre-ordered, and the site gets prepped, so nothing catches you off guard once framing starts. You can see how each phase connects in ourfull process breakdown.
Second Story Addition: What You're Actually Paying For
Strip away the framing and permitting talk for a second, and a second story addition comes down to this: you're paying to stay in the house, neighborhood, and yard you already love, while gaining the space your life actually needs now.
What tends to surprise people most is that the cost isn't as scary once you're working with a team that shows you the number early and holds to it. That transparency is key in trusting the design-build firm you’ve hired to improve your home and your lifestyle.If you're standing in your driveway trying to picture a second story where your roofline is now,let's connect and figure out what your house can actually support.
About the Author
Kelsie Michelson brings over a decade of operations management experience, providing a strategic, systems-driven approach to every project at Tectonic. As co-owner and COO, she built the company's proprietary process for seamless collaboration, transparency, and accountability, and has shaped Tectonic's minimal, modern, and earthy brand identity. Committed to community and culture, Kelsie fosters local connections and cultivates an environment of authenticity and continual growth throughout the Boulder community.