How to Plan a Home Addition Without Losing What You Love About Your House
Written by Kelsie Michelson, Chief Operating Officer
You love your house. You're just out of room in it.
That's usually how these conversations start, and it's rarely about square footage first. It's, “The kids are sharing a room now,” or “I've been working from the kitchen table for two years,” or “We can't fit six people in this kitchen without someone standing in the doorway.” The extra space matters, but it's a symptom. What's actually driving the project is that your home can't support how you're living now. Once that's clear, planning an addition turns from a math problem into a design problem.
Sometimes there's a structural reason layered in, too. A roof that needs replacing, a foundation showing its age, a mechanical system that's already stretched thin. Those things matter, and we'll flag them early if they're there, but they're rarely what's driving the call. Most people don't call us because their foundation is failing. They call because the house stopped fitting their life. That's why, at Tectonic, we design for how you live first and let the square footage follow. Our architects and builders work out of the same office, so what you asked for is what actually gets built.
What Good Home Addition Design Plans Actually Solve
A set of home addition design plans has to answer a few questions before a single wall gets drawn:
How the new roofline ties into the existing one, so it reads as one house instead of two.
Which exterior materials match the house, and which ones mark the addition as its own space. (We've written more on choosing exterior materials if you want the full breakdown.)
Where mechanical, electrical, and plumbing systems need to expand to serve the new square footage.
How natural light and sightlines change once the addition is in place, not just in the new room but in the rooms next to it.
At Tectonic, those questions don't sit with an architect who hands off drawings and moves on. Our design-build process accounts for all of these variables, and plenty of others, by keeping design and construction in the same conversation from day one. The people drawing your plans work alongside the people building them, so problems get solved on paper before they show up on the job site.
We also run a home integrity inspection early. It tells you things about your house's bones you couldn't see from the outside: what your foundation can actually support, where your systems are already maxed out, what's hiding behind a wall that's about to come down. Catching that in week two instead of month four is the whole reason we keep design and construction under one roof.
What Home Addition House Plans Need to Get Right Underneath

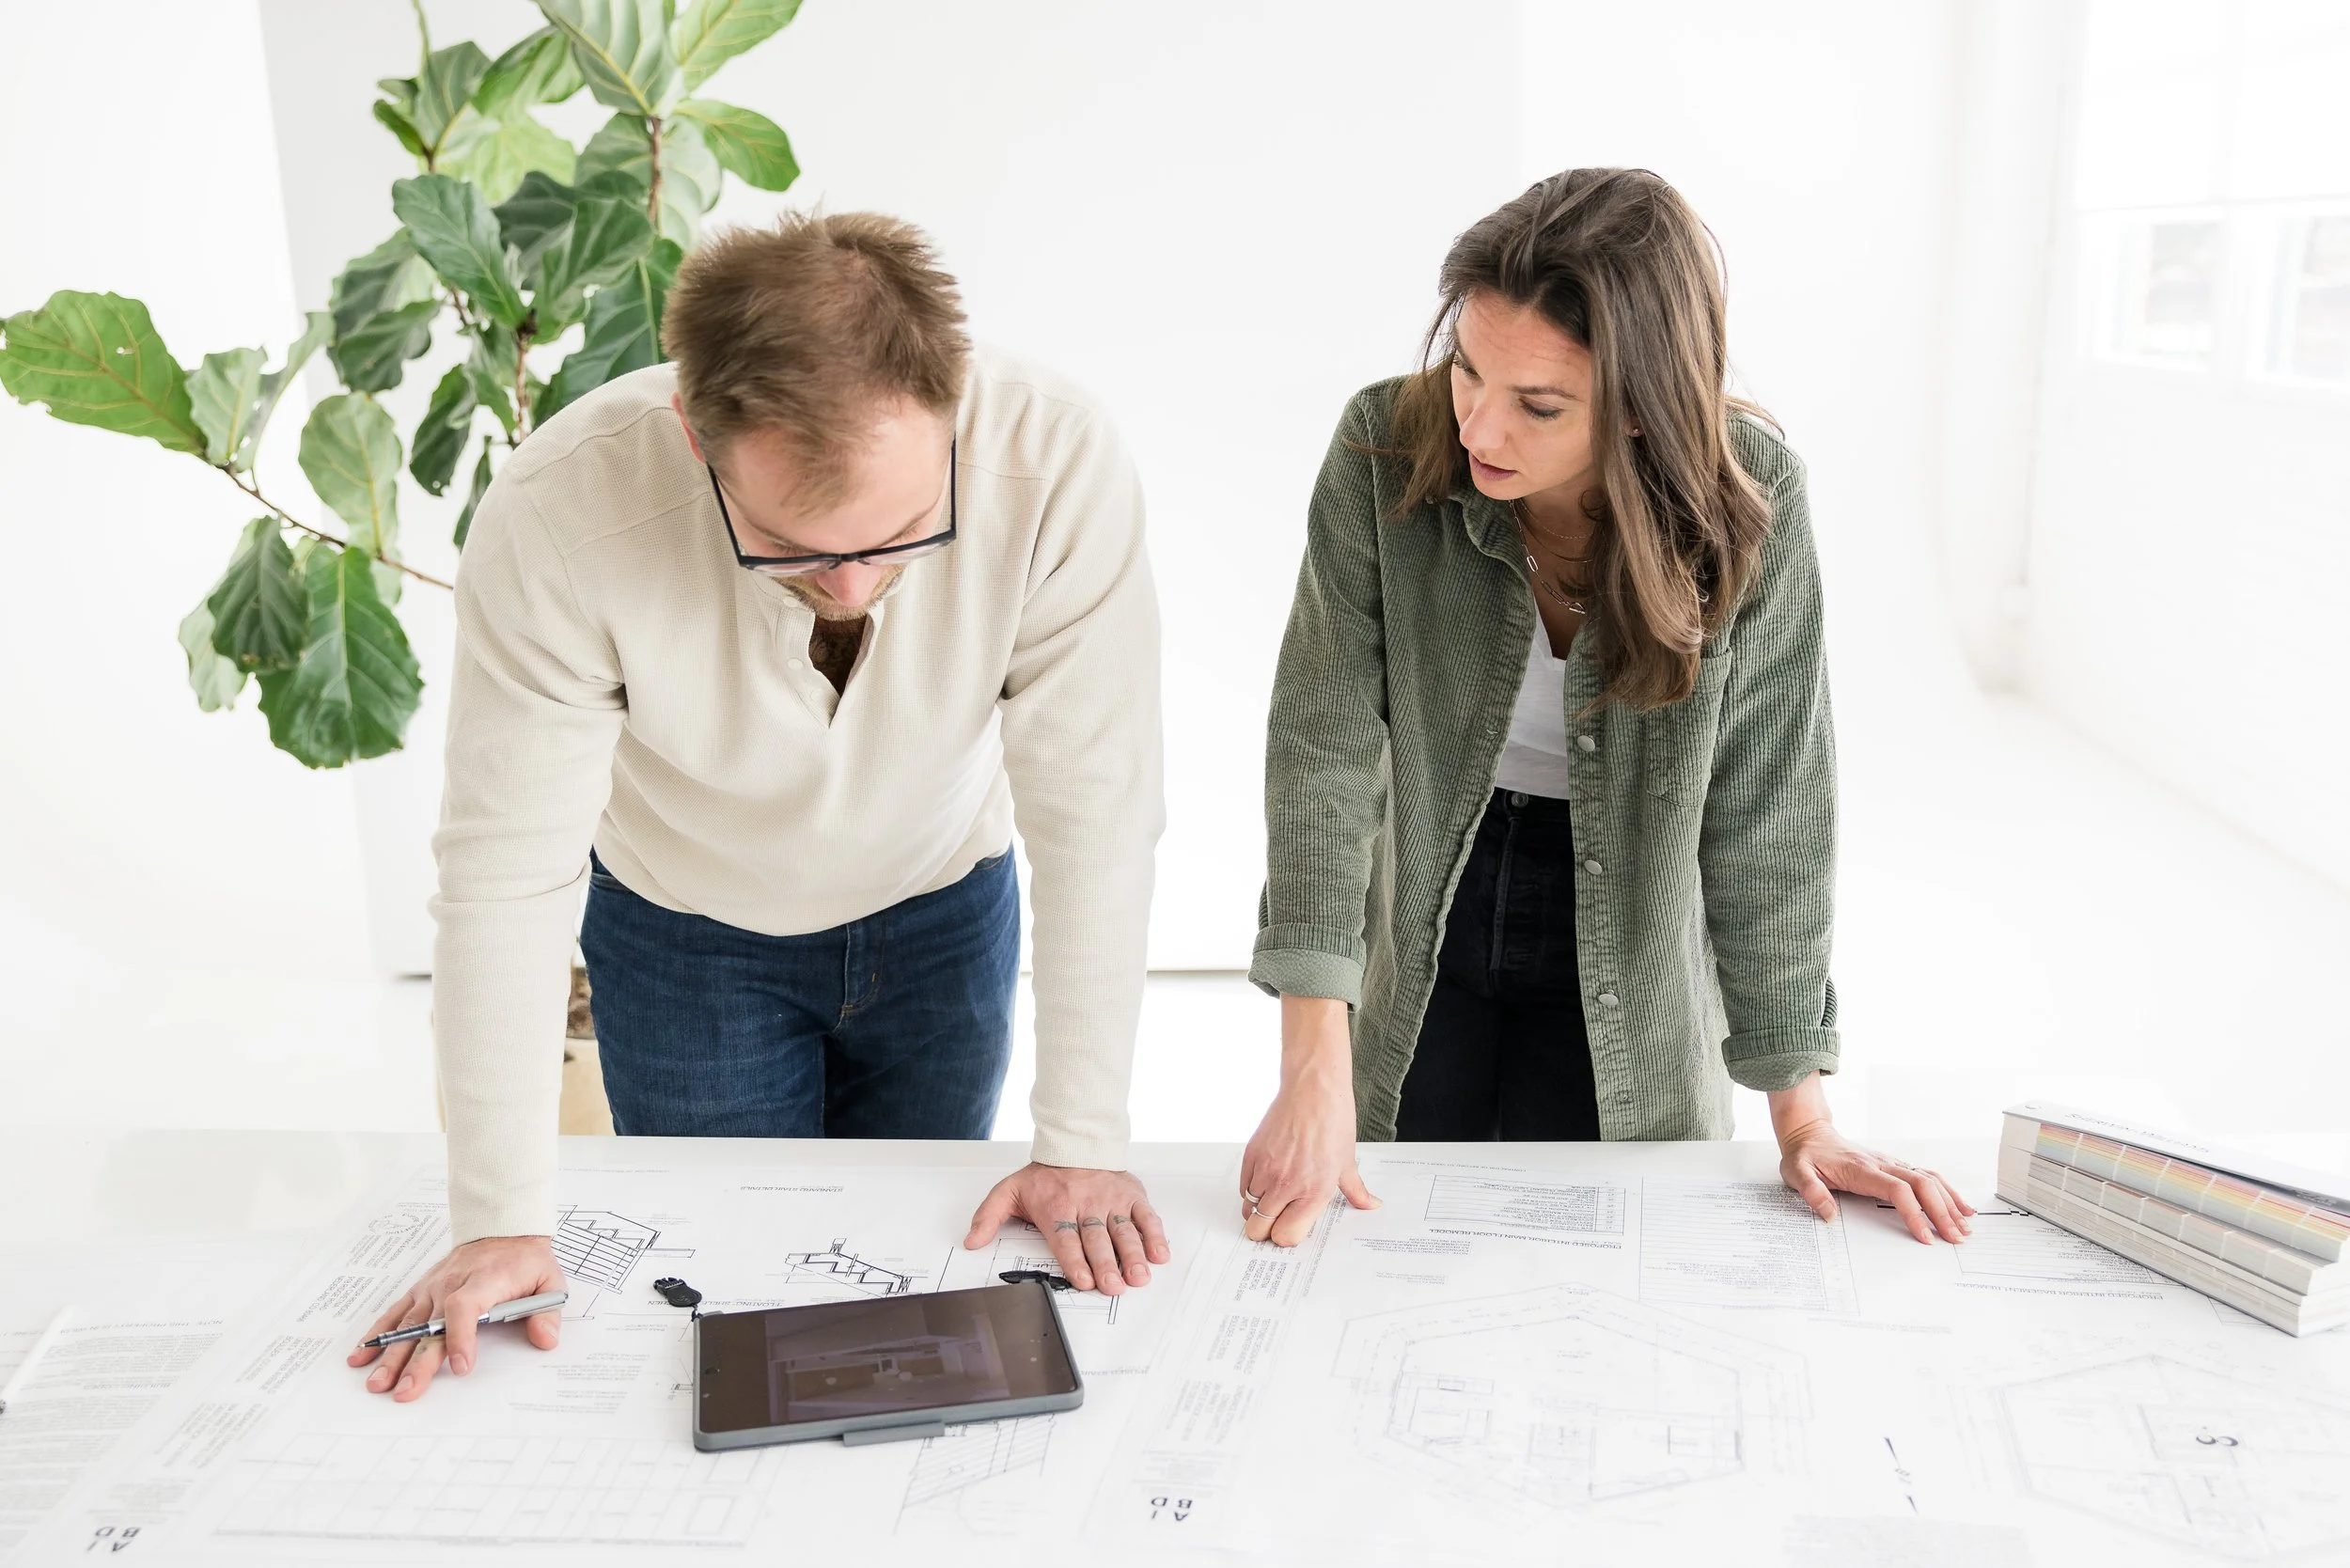
This is the part that doesn't show up in a rendering. Home addition house plans have to work out the structural handshake between old and new, including how the new foundation ties into the existing one, whether the current framing can carry the load of a second story (if that's in the plans), and how the two roof systems shed water at the seam instead of funneling it straight into a wall.
Get this wrong and you end up with the kind of problems that don't show up until year three, like a persistent leak at the roofline, a floor that's slightly out of level where the addition meets the house, or a door that used to close fine. Get it right, and the addition simply disappears into the house. Nobody can point to where the old ends and the new begins.
It's the same standard we hold every project to, and you can see it play out across our portfolio of finished homes.
This is also where keeping design and construction under one roof stops being a "nice idea" and starts paying off directly. Jeremy, our architect, and Kate, our Design Director, are talking daily with our own build team, the same contractors who'll be framing your addition, not a crew seeing the plans for the first time on-site. That's the whole premise behind our approach to home additions: one team, from the first sketch to the final walkthrough, instead of an architect handing off blueprints to a GC who's never been in the room.


So, Where Do You Actually Start?
You tell us how you want to live in this house and what’s stopping you right now. Everything else, including the plans, the permitting, and the Pinterest board, comes after that.
If you're starting to think through an addition for your own home, we'd love to talk. Let's connect.
About the Author
Kelsie Michelson brings over a decade of operations management experience, providing a strategic, systems-driven approach to every project at Tectonic. As co-owner and COO, she built the company's proprietary process for seamless collaboration, transparency, and accountability, and has shaped Tectonic's minimal, modern, and earthy brand identity. Committed to community and culture, Kelsie fosters local connections and cultivates an environment of authenticity and continual growth throughout the Boulder community.