Written by Dylan Ochala, CEO & Founder
R-value measures how well insulation slows heat from moving through it. The higher the number, the better it insulates. In Colorado, where your home can see bright sun and freezing temperatures on the same day, that number shapes how comfortable your house feels in all four seasons.
Insulation is a cost you keep paying for, or saving on, every month you live in your house. You won't see it once the drywall goes up, but you'll feel it every cold morning and every hot afternoon. Getting it right starts with knowing what the number means and what your house actually needs.
At Tectonic, we start talking about factors like insulation early in our process, usually before the floor plan is final. You tell us how you want your home to feel while sipping coffee on a January morning or iced tea on a July afternoon, and we design the walls, roof, and foundation to get there. Your insulation contractor installs it, and we coordinate their work so what goes in the wall matches your drawings. Along the way, you’ll see what each option costs now and what it saves later, and you make the call.
What R-Value Actually Measures
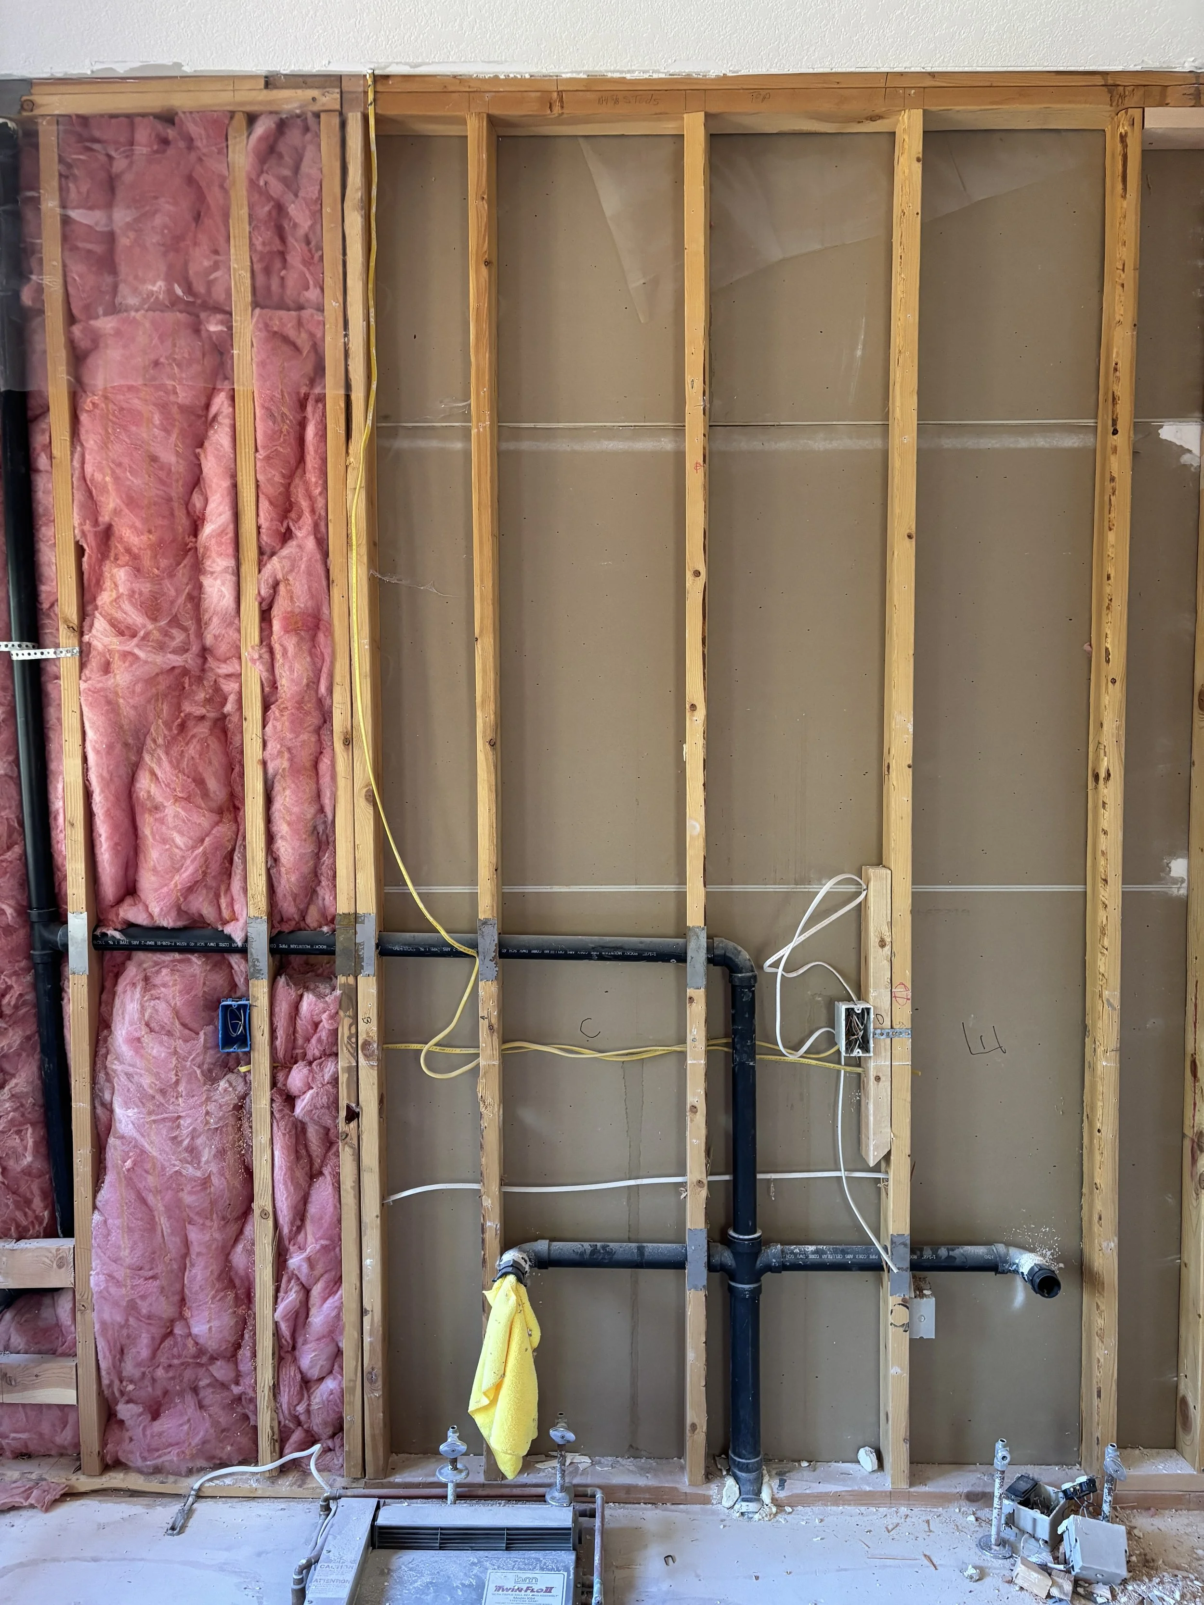
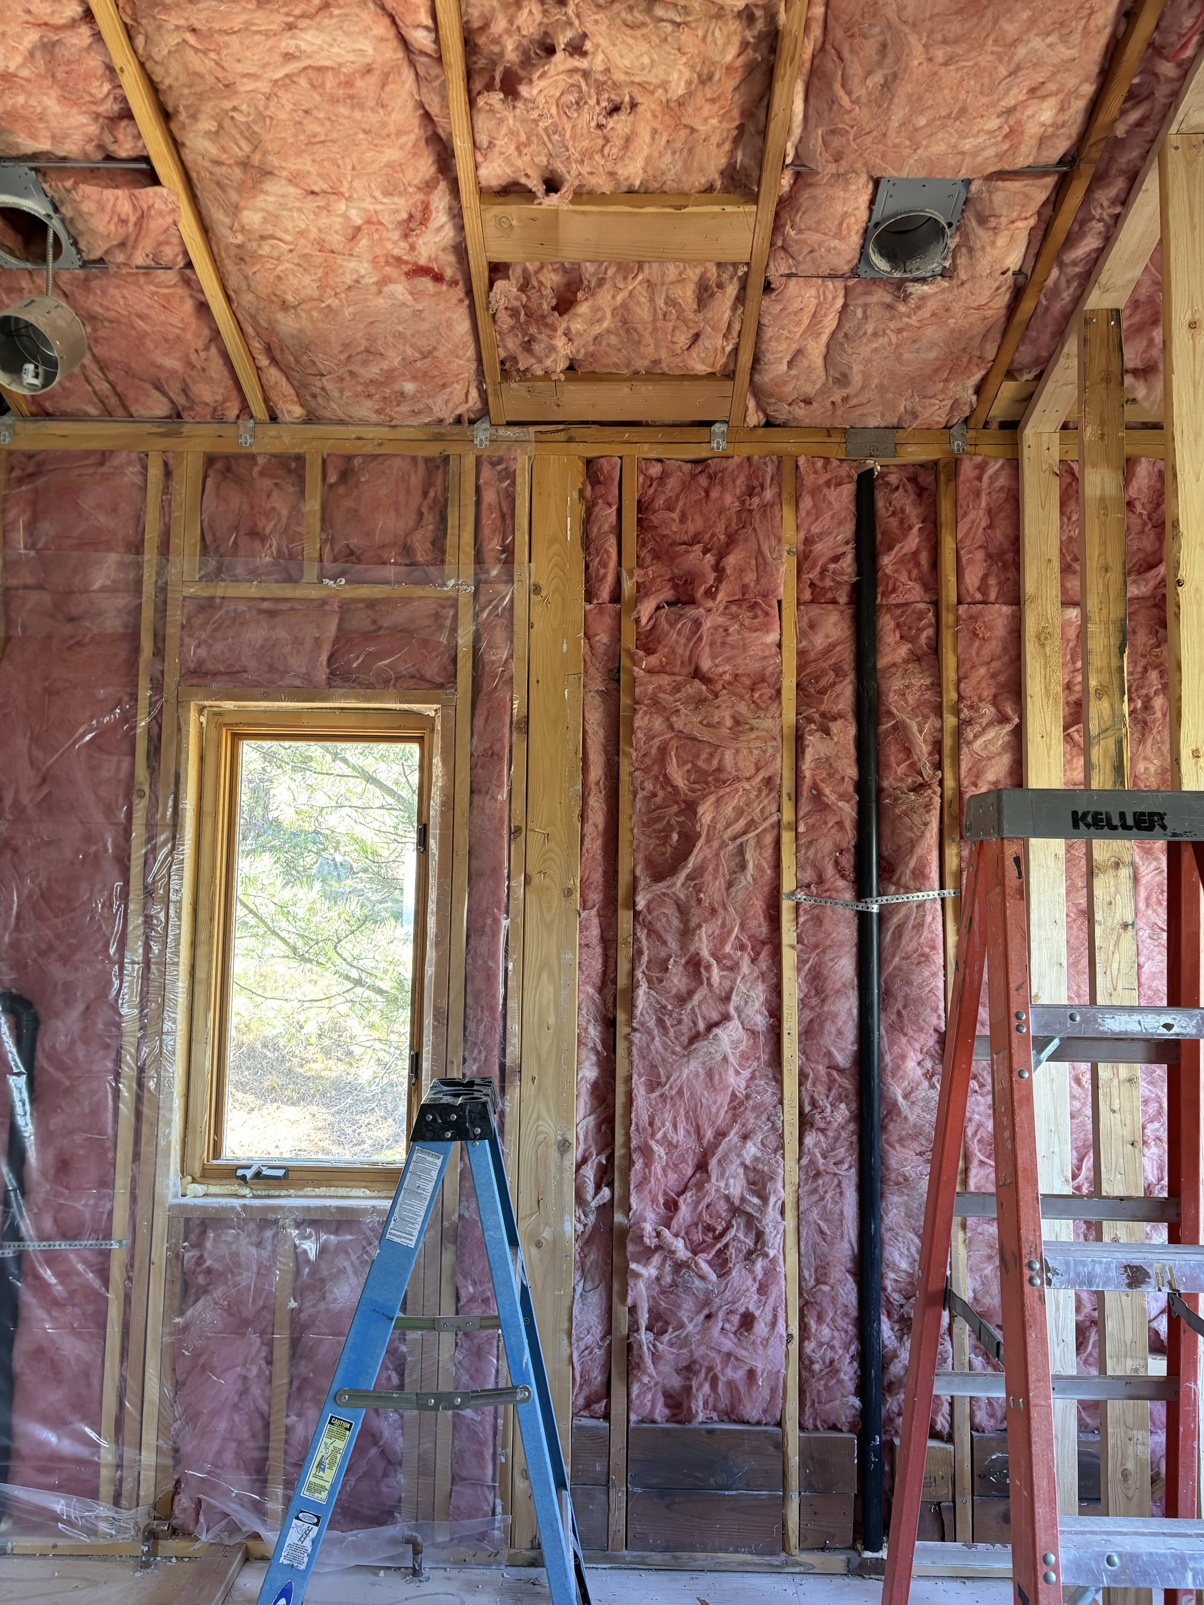
Insulation is any material that slows heat from moving through your walls, roof, and floors. Most of it works by trapping tiny pockets of air, whether that's in fiberglass strands, shredded recycled paper, mineral fibers, or foam.
The R in R-value stands for resistance, specifically thermal resistance, or how well a material resists heat trying to pass through it. Every material (be it fiberglass, foam, or a host of others) has its own R-value per inch. For reference, fiberglass rolls land around R-3 to R-4 per inch, while closed-cell spray foam reaches roughly R-6 to R-7. Stack more inches and the total R-value climbs.
That's why the type of insulation matters as much as the amount. Both cost and where that insulation is placed are all factors that contribute to the type of insulation used and how much your home needs.
So, What R-Value Does Your Colorado Home Need?
Colorado air is thin and dry, and the sun at altitude can be intense. A south-facing wall can bake in the afternoon and drop below freezing a few hours after sunset. And as someone living in Colorado, you know how those temperature swings can feel.
For most of the homes we build and remodel around Boulder, we target R-60 in attics and R-21 or higher in walls. Attics get the highest number because heat rises, and there's usually room up there for a deep layer. Walls tend to have less space to work with because reaching a higher R-value in a wall means thicker framing or a layer of insulation outside it. That can change your window, door, and siding details, and is definitely a decision to make during design, not on site.
When those targets are met, you notice. Rooms stay close to the same temperature, your house may get quieter, and your heating and cooling system can be smaller because it has less to make up for.
Why R-Value Isn't the Whole Story
Cold, windy Colorado days push air through any gap they can find. As mentioned above, insulation slows heat moving through a material, but it does little to stop air leaking around it. Thick insulation with air leaking around it never performs the way it's rated.
That's why air sealing is often the best value in a whole insulation plan. Caulking and foaming the gaps around windows, pipes, wiring, and framing joints usually costs far less than adding more inches of insulation, and it lets the insulation you have do its job.
How Passive House Takes It Further
Passive House is a building standard built around the idea to keep the heat where you want it, so the house barely needs mechanical heating or cooling. R-value is part of it, but only part.
A Passive House wraps the whole building in continuous insulation with no gaps. It's built airtight and tested with a blower door before it's finished. (A blower door is a large fan installed inside an exterior doorway, measuring how leaky your home is.)
Building this way costs more up front than a standard home. The walls are thicker, the details take more planning, and the windows cost more. But what you get back is a quiet, even-temperature house with lower energy bills.
Our build team holds Passive House certification, so we can take your home all the way to the standard or use the parts that make the most sense for your budget and your lot.
Why Insulation Shouldn’t Be an Afterthought
The insulation surprises we hear about from homeowners rarely come from the material price. They come from decisions made late, like a wall assembly changed on site, a window detail that didn't account for exterior foam, or an HVAC system sized before anyone knew how tight the house would be.
Because our architects, interior designers, and builders work as one design-build team, we settle insulation during design, when it's cheapest to change. If something changes, you hear about it before it’s built.
Planning a build or remodel? Start a conversation.
About the Author
Dylan Ochala is the Founder and CEO of Tectonic Design Build, bringing years of hands-on field craftsmanship to custom home construction and residential remodeling in Colorado. His focus centers on structural craftsmanship, site-specific integration, and building lasting client relationships through transparent execution in the field. Dylan, along with the rest of the Tectonic Build team, is Passive House Certified.