
Written by Evan Giffin, Project Developer
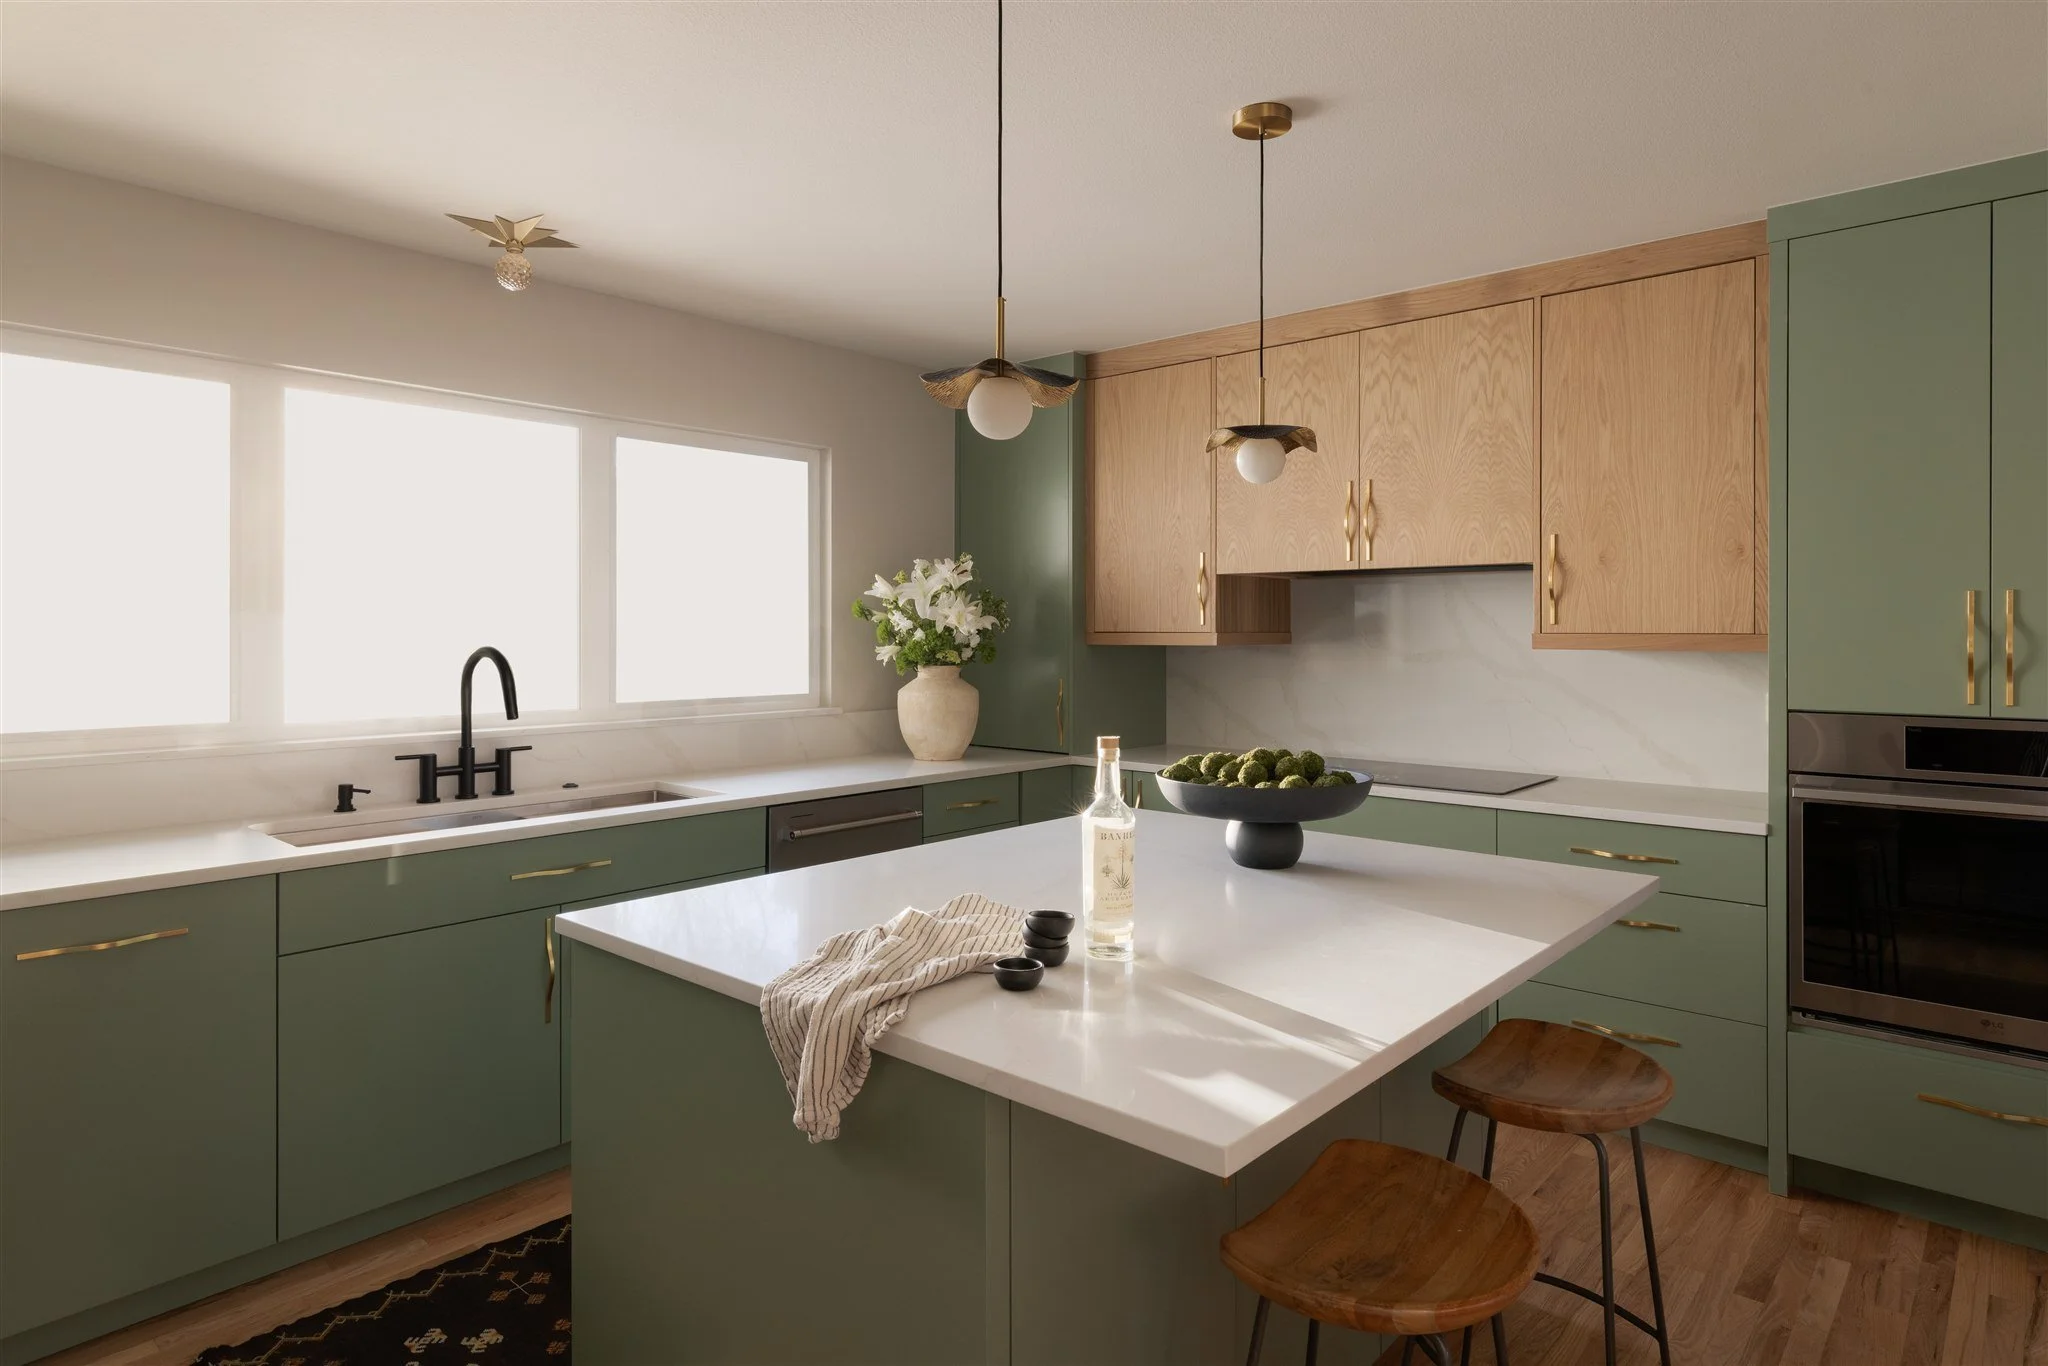
You've been calling it a kitchen update for months. Then, in the first design meeting, someone asks whether you've thought about opening the wall to the dining room. Suddenly, you're not sure what kind of project you're planning anymore.
Remodeling versus renovating is a question most homeowners never think to ask. But the line between them is where budgets get set, timelines stretch, and permit requirements kick in, so knowing which side you're on before construction starts saves a lot of surprises.
We see this happen all the time, usually right when a client's wish list starts to outgrow the original plan. We know that moment can feel stressful, especially with a budget already in mind. The good news is that it's much easier to sort out on paper than halfway through demolition.
What’s the Difference Between a Remodel and a Renovation?
The difference between a remodel and a renovation comes down to form versus finish. A renovation restores or updates an existing space without changing its layout or purpose. A remodel changes the structure, layout, or function of a space, like moving walls, relocating plumbing, or turning one room into another.
In practice, repainting, refinishing hardwood floors, refacing cabinets, and swapping out light fixtures are all renovation. The room looks new, but it works the same way it always did.
Remodeling starts when the bones change. Taking down the wall between your kitchen and dining room is a remodel. So is moving the sink to an island, converting a spare bedroom into a primary suite, or adding a bathroom where a closet used to be.
You'll hear contractors, designers, and real estate agents use the two words interchangeably, and that's fine. What matters is that you and your team agree on what's actually changing, because that's what everything else gets built on.
How Scope Shapes Budget, Timeline, & Permits
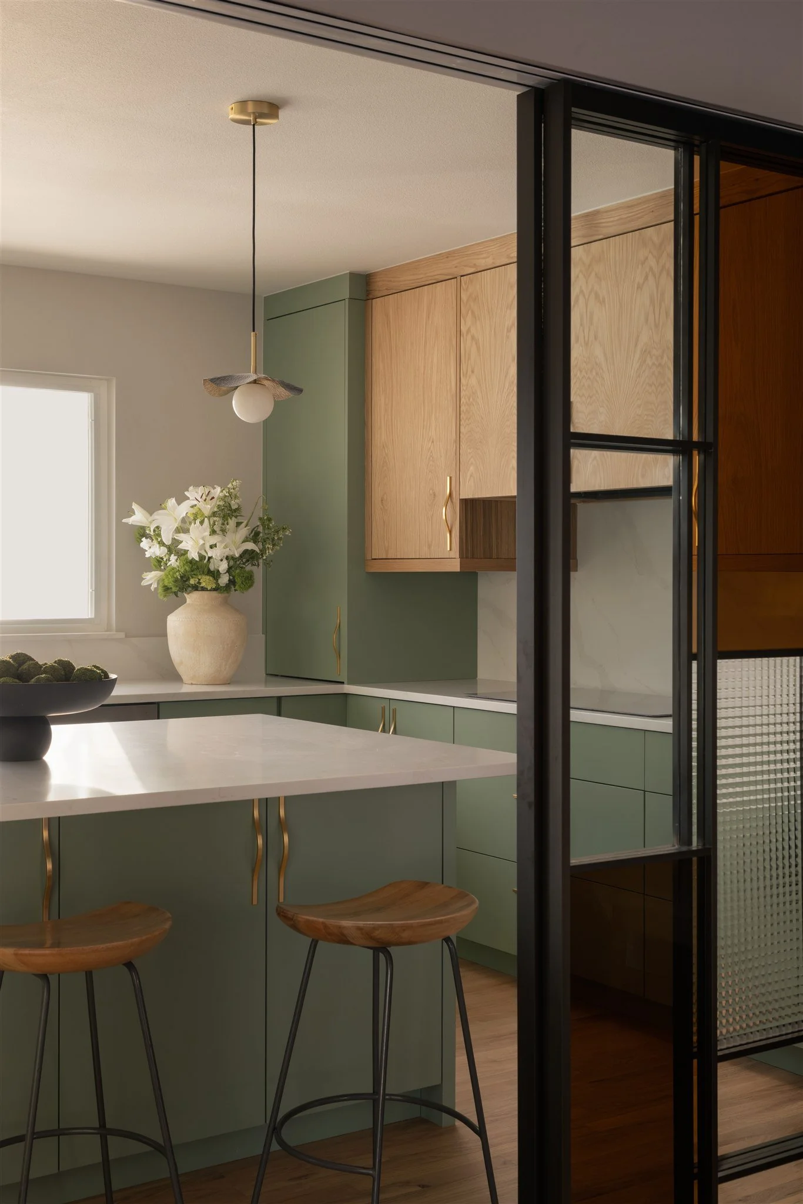
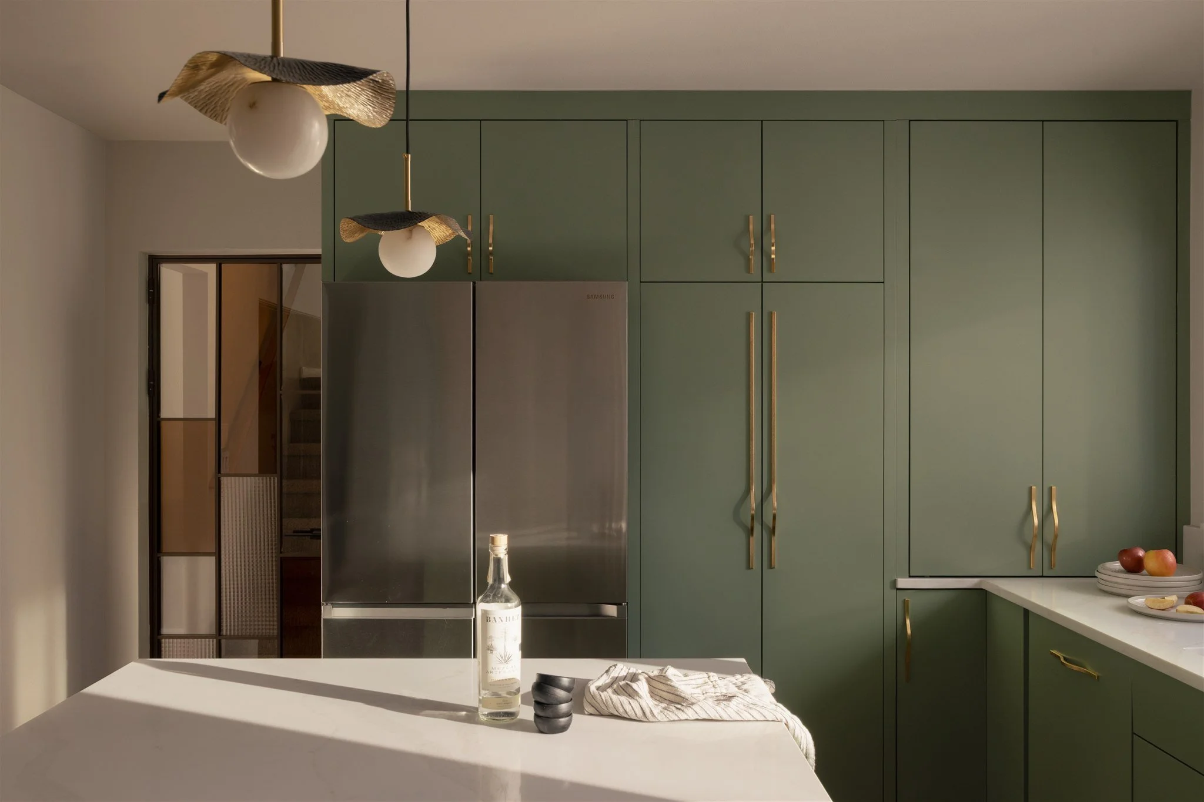
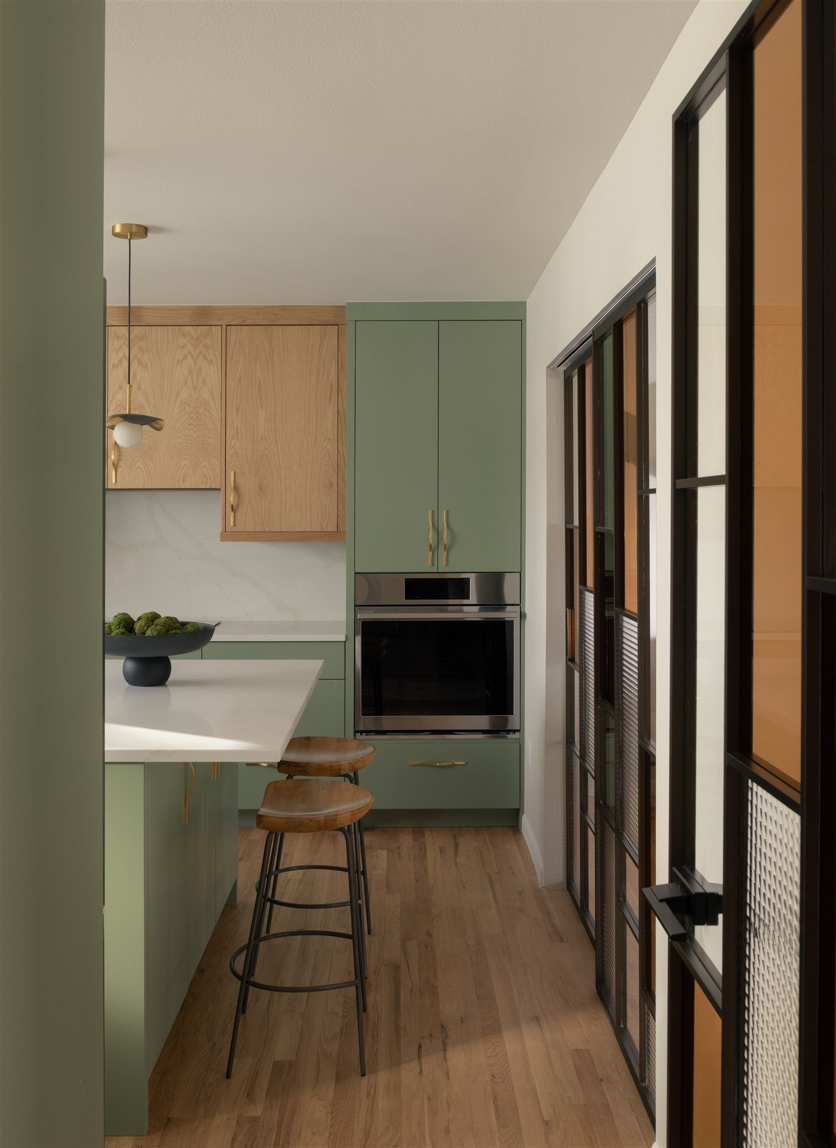
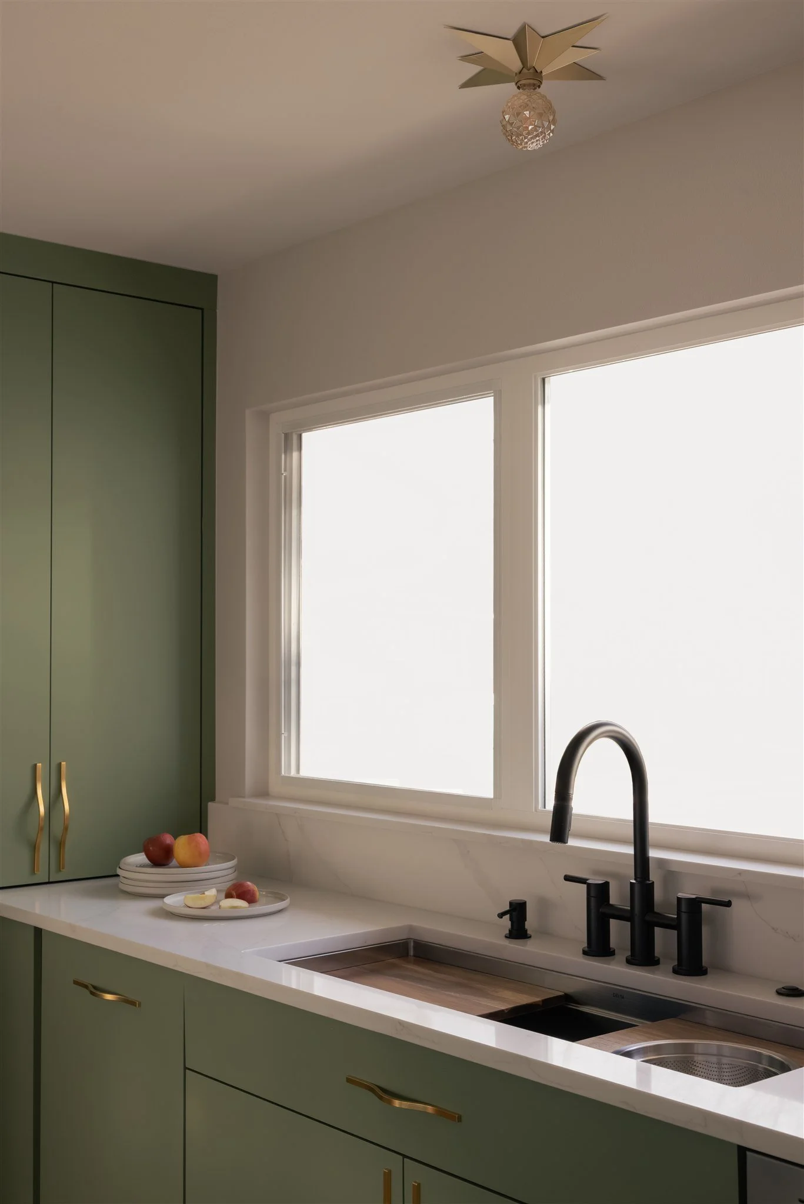
Which side of the line you’re on shapes three things: what you’ll spend, how long it takes, and what the city needs to see.
Budget
Renovations usually cost less because the work stays on the surface. You're paying for materials and labor, but the walls, pipes, and wiring stay where they are.
Remodels cost more because they reach behind the drywall. Moving a load-bearing wall usually means adding a beam, and in Boulder, any structural change needs plans from a Colorado-licensed structural engineer. Moving a sink means rerouting supply and drain lines.
In older Boulder homes, opening a wall can also turn up outdated wiring or framing that has to be brought up to code before the new work can go in. Older homes can need asbestos testing, too. In Boulder, disturbing 32 square feet or more of wall, ceiling, or floor triggers it as part of the permit.
Timeline
A single-room renovation can often wrap up in a few weeks. A remodel takes longer, partly because of the construction itself and partly because of everything that happens before it: design, engineering, material selection, and permit review. For a larger remodel, the planning phase alone can take a few months, and that's normal. Time spent getting the design right is time you won't spend on change orders later.
For a room-specific example, our kitchen remodel cost and timeline guide walks through what that project can cost and how long it takes.
Permits
Cosmetic updates like painting, flooring, and replacing cabinets in the same spot generally don't need a building permit. Structural changes, new or relocated plumbing, electrical work, and mechanical upgrades usually do. In Boulder, remodels can also come with energy code requirements that a renovation wouldn't, which affects things like insulation and windows.
Where Our Design-Build Process Fits
Budget, timeline, and permits all depend on getting the scope right, and that’s what the first half of our design-build process is built for.
In your first meeting, you walk us through the space and what you want from it. We come back with a design proposal and a construction cost estimate, so you know early whether you’re looking at a renovation, a remodel, or something bigger. During concept design, we measure, inspect your home’s condition, and lay out the space, including an early home integrity inspection to understand what we’re working with beneath the surface. Design development pins down every finish and detail, and final design brings together the full plan set, the final budget, and the build contract, with plans prepared for city permitting.
Then comes mobilization, including about a month of ordering materials, pulling permits, and prepping the site before construction starts. Once the walls are open, we inspect again, so anything new gets addressed before framing and rough-ins go in.
From Room Refresh to Whole-Home Remodel

Scope tells you what kind of work you're doing. Scale tells you how much of the house it touches.
At the smallest end is a single-room renovation, like a bathroom with new tile, a new vanity, and fresh paint. One step up is a single-room remodel, where the layout changes but the work stays inside one space. A whole-home remodel reworks several rooms at once, often to fix how the house flows from one area to the next.
You also don't have to do everything at once. Plenty of clients renovate now and plan a remodel for later. If that's your plan, it helps to design the bigger project first, even if you build it years from now, so today's renovation doesn't get torn out when the next phase begins.
Why Design-Build Makes Scope Easier to Get Right
In a traditional project, an architect designs the space and a separate contractor prices it afterward. If the design comes in over budget, you go back to the drawing board, and you lose weeks in the process. That gap between designer and builder is where a lot of scope surprises come from. With design-build, our team of architects, interior designers, and project managers work under one roof, so when you ask whether moving that wall is worth it, you not only get an answer with real costs attached, but a fully aligned team making that decision.
About the Author
Evan Giffin brings over 15 years of experience having served as a carpenter, pre-construction estimator, and project manager across large-scale commercial developments and luxury residential remodels. At Tectonic, he leads clients through every phase of project planning, budgeting, and execution to ensure custom home projects are delivered on schedule and within budget.
