
Written by Jeremy Smith, Architect
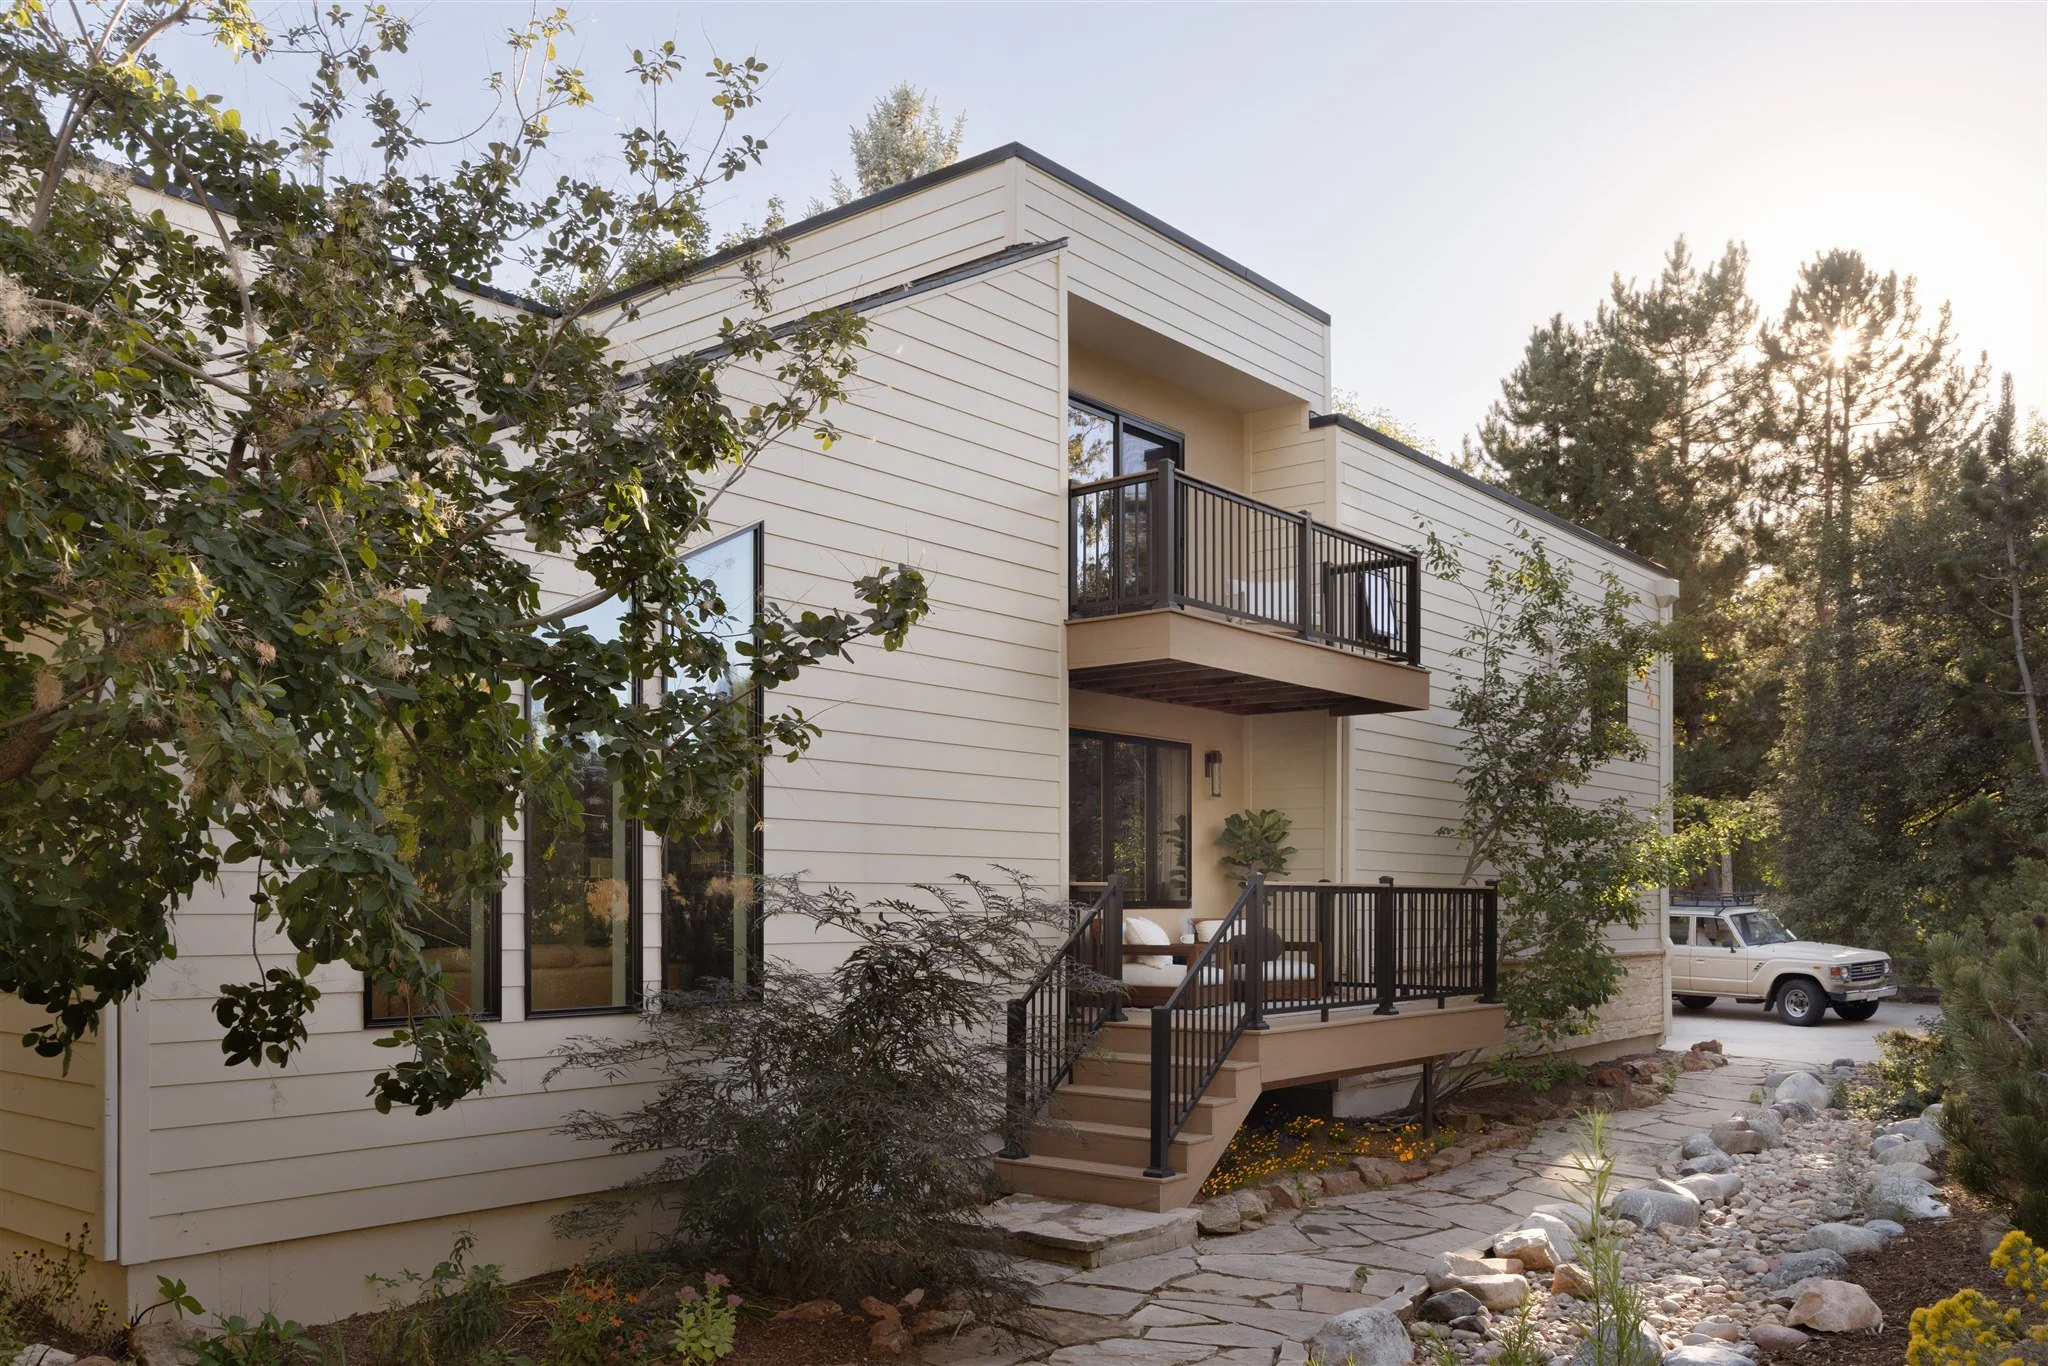
ADU searches usually start with a situation. An aging parent who wants to live closer, a child back from college, or a separate home office and studio space. Somewhere in the search for an answer, these three letters keep coming up:
ADU or Accessory Dwelling Unit
ADUs go by many names. You’ve likely heard them called granny flats, she-sheds, mother-in-law suites, studios, carriage…regardless of what you call them, ADUs generally fall into two categories:
Attached ADUs: Connected directly to the main house, such as a basement apartment or an added wing.
Detached ADUs: Standalone structures separated from the primary home, offering fully distinct living space and utilities.houses, or backyard cottages. Regardless of what you call them,
The idea behind an ADU is simple. Whether one works on your lot is less so, because it depends on zoning rules most homeowners have never had a reason to read.
Here's what an ADU (and a DADU) actually is, how to tell whether your property qualifies in the Boulder area or other counties, and what goes into the cost of building one.
What Is an ADU?
An ADU, or accessory dwelling unit, is a second, self-contained home on a lot that already has a single-family house. It has its own place to sleep, cook, and bathe, and usually its own entrance. It's smaller than the main house and shares the lot with it, which is where the word "accessory" comes from.
ADUs come in a variety of forms, generally falling into two categories. Attached ADUs are connected directly to the main residence such as a dedicated floor, a converted garage, or a rear addition with a separate entrance, which can often be accomplished through a minimized remodel.
What Is a DADU, and How Is It Different?
Detached ADUs (or DADUs) are completely standalone structures with separate systems, utilities, and yard space. Commonly known as backyard cottages, granny flats, or she-sheds, detached units can also be built above garage space for the main home, often referred to as carriage houses.
Can I Build an ADU on My Property?
Start by figuring out who has jurisdiction over your lot. A Boulder mailing address doesn't tell you much here, because the City of Boulder and unincorporated Boulder County run under completely different rules, and right now they sit at opposite ends of the spectrum. If you live in a different county, there may be different rules to follow.
If you’re inside the city of Boulder
The city has spent the last few years clearing obstacles out of the way to make it easier for ADU builds. Since September 2023, ADUs have gone through the regular building permit process with no separate administrative review, and the old "saturation limit" (which would limit the quantity of ADUs within a neighborhood). As of March 8, 2025, the owner no longer has to live on the property either, which brought the city in line with Colorado's 2024 statewide ADU law, HB24-1152.
To simplify: Boulder has streamlined the approval process, removed neighborhood restrictions, and homeowners are no longer required to live on the property to rent it out.
ADUs are allowed in most of the city's residential zones, from low-density neighborhoods up through mixed-use districts. But that doesn't mean every lot will work. Your zoning district sets the setbacks, height limits, and allowable size of the ADU. The city's zoning map is a helpful tool to show you the zoning district you are located.
If you’re in unincorporated Boulder County
This is where things get much narrower. Outside city and town limits, the Boulder County Land Use Code has historically allowed accessory dwellings only in specific situations, like a family care unit, an agricultural worker unit, or a historic structure. Each of these would require a dedicated Site Plan Review for approval. The reasoning is that rural parts of the county often don't have city water or sewer to support more homes.
While a traditional ADU is currently not allowed within Boulder County, there could be a change in the future in order to keep up with the ever-increasing demand for Accessory Dwelling Units.
If you’re in another county
Most cities and towns along the Front Range now have to allow at least one ADU on single-family lots under Colorado’s 2024 ADU law, but each one sets its own size limits, setbacks, and permit process.
You don’t need to untangle those local codes on your own. Wherever your property is located, figuring out who has jurisdiction and what applies to your lot is one of the very first things we handle in the Discovery part of our process. We review your lot, your zoning, and your goals together, so you know what’s realistic before you spend money designing something that won’t get approved.
How Much Does It Cost to Build an ADU?
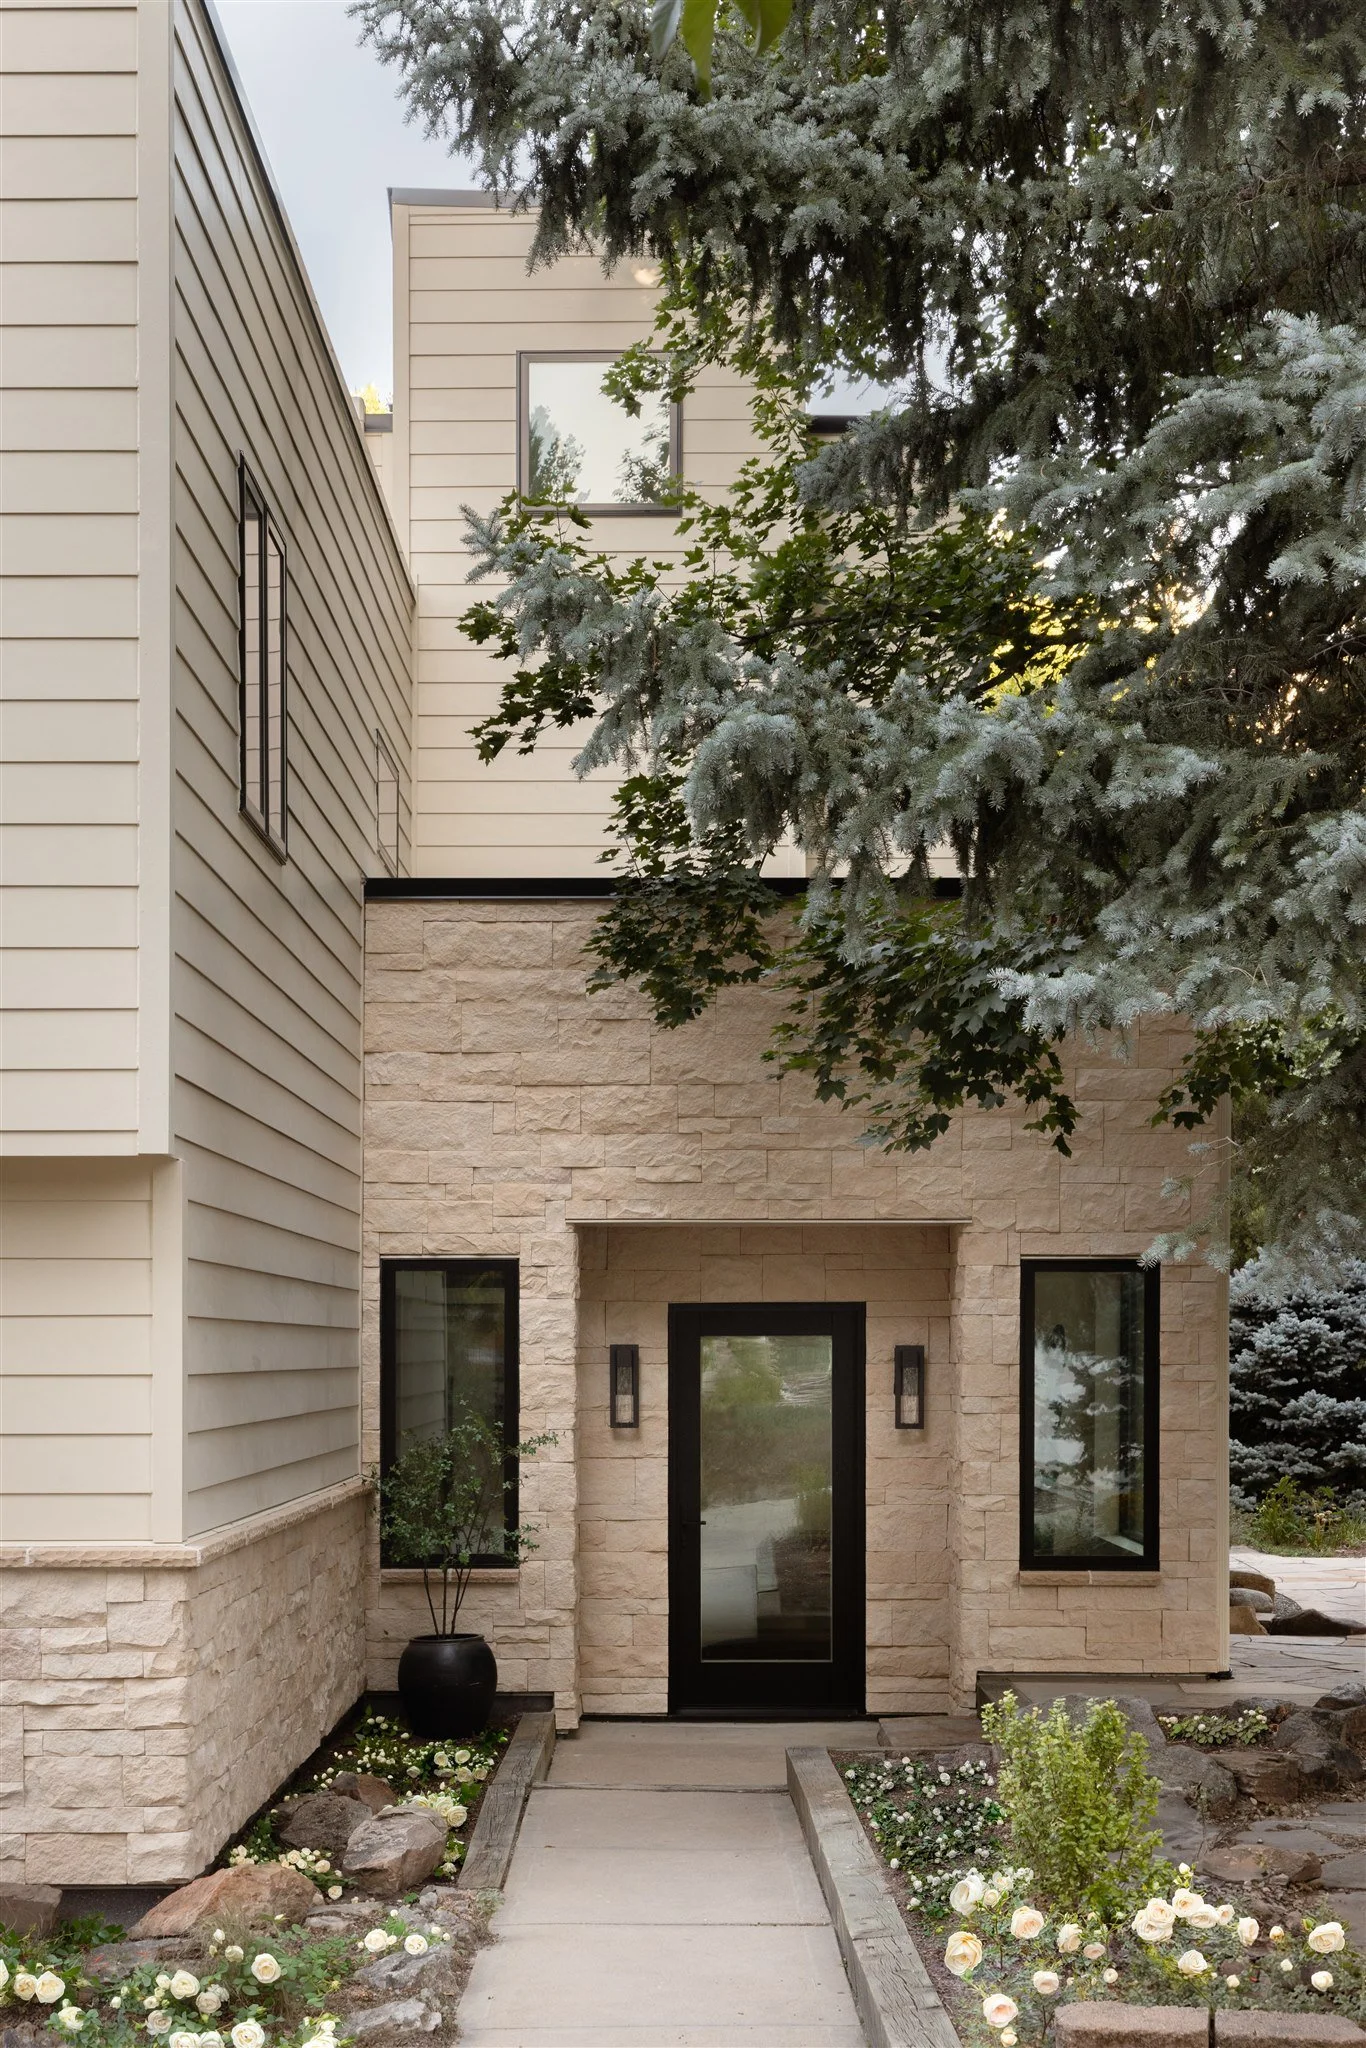
In the Boulder area, most ADUs, whether attached or detached, cost between $80,000 and $500,000. Garage and basement conversions usually run $80,000 to $280,000, depending on what type of access and features are existing. Detached units typically cost $250,000 to $500,000, and high-end builds can go past $600,000.
Size matters less than you'd expect, because the kitchen and bathroom cost about the same in a studio as in a one-bedroom. The bigger swings come from existing utility access and capacity, site conditions like slope or tight access, creating separate egress for an attached unit, or bringing a detached ADU up to new construction codes—including fire suppression systems and wildfire-resistant materials.
We build toward Passive House standards wherever a project allows. While a Passive House may have a higher up front cost there can be significant energy savings in the decades to come.
You’ll know your number early when you work with our team. In Discovery, our first meeting, we look at your lot, goals, and budget and give you a design proposal with a construction cost estimate.
A Better Way to Plan and Build an ADU
An ADU packs almost every part of a custom home into a small footprint. Zoning, utilities, structure, energy performance, and interior design all have to fit together in a few hundred square feet, and that leaves little room for error.
Those mistakes are exactly what our process is built to catch early. Our architects, interior designers, and build team work together from the first conversation,so there is cohesion from the first drawing to the final punch list item. Before we break ground, our mobilization phase handles permits, material orders, and site prep, so any surprises are dealt with on paper instead of on site.
Start the Conversation. We’d love to hear how we can help with your ADU or DADU needs.
About the Author
Jeremy Smith is a licensed residential architect at Tectonic Design Build with over 13 years of experience in high-end remodels, structural additions, and custom new construction across Colorado’s Front Range. Having begun his career in direct hands-on construction, Jeremy bridges technical field execution with innovative, functional architectural design. Jeremy is certified with The American Institute of Architects (AIA).
